

402 Pierce Street, Elburn, Illinois 60119
Sorry, we are updating photos, please update this page in 15 minutes
$161,000
|
Sold
|
|
| Status: | Closed |
| Sqft: | 1,118 |
| Cost/Sqft: | $148 |
| Beds: | 3 |
| Baths: | 2 |
| Year Built: | 1964 |
| Property Taxes: | $6,471 |
| Days On Market: | 4185 |
| Lot Size: | 0,40 |
Description
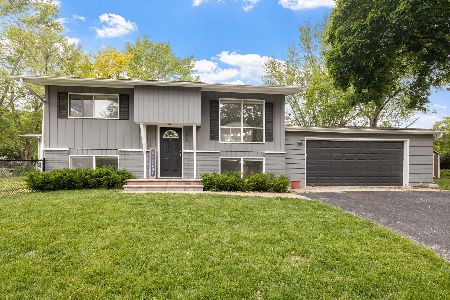
Enjoy an elevated view of the neighborhood in this raised ranch home nicely located near downtown Elburn, schools, parks and library. You are welcomed home with a paver front approach and retaining wall. Home features 3 bedrooms and full bath, fireplace, screened porch and deck that extends the length of the home on the upper level. English basement level offers large rec room, full bath and convenient garage access.
Property Specifics
| Single Family | |
| — | |
| — | |
| 1964 | |
| English | |
| Aluminum Siding, Brick, Other | |
| Asphalt | |
| — | |
| No | |
| 0.4 |
| Kane | |
| — | |
| 0 / Not Applicable | |
| None | |
| Public | |
| Septic-Private | |
| Central Air | |
| Natural Gas | |
| 08925361 | |
| 1105126013 |
Nearby Schools
| NAME: | DISTRICT: | DISTANCE: | |
|---|---|---|---|
|
Grade School
John Stewart Elementary School |
302 | — | |
|
Middle School
Harter Middle School |
302 | Not in DB | |
|
High School
Kaneland Senior High School |
302 | Not in DB | |
Property History
| DATE: | EVENT: | PRICE: | SOURCE: |
|---|---|---|---|
| 2 Jul, 2015 | Sold | $161,000 | MRED MLS |
| 23 May, 2015 | Under contract | $165,000 | MRED MLS |
| 18 May, 2015 | Listed for sale | $165,000 | MRED MLS |
Sorry, we are updating photos, please update this page in 15 minutes
Room Specifics
All Bedroom Info:
Total Bedrooms: 3
Bedrooms Above Ground: 3
Bedrooms Below Ground: 0
Total Bedrooms: 3
Bedrooms Above Ground: 3
Bedrooms Below Ground: 0
Second Bedroom Info:
Dimensions: —
Location: —Dimensions: —
Floor Type: Carpet
Third Bedroom Info:
Dimensions: —
Location: —Dimensions: —
Floor Type: Wood Laminate
Bathroom Info:
Full Bathrooms: 2
Partial Bathrooms: 0Full Bathrooms: 2
Bathroom Amenities: Soaking Tub
Bathroom in Basement: 1
Dining Room Info:
Dimensions: —
Location: —Dimensions: —
Floor Type: Hardwood
Kitchen Info:
Dimensions: —
Location: —Dimensions: —
Floor Type: Vinyl
Laundry Room Info:
Dimensions: —
Location: —Dimensions: —
Floor Type: Other
Living Room Info:
Dimensions: —
Location: —Dimensions: —
Floor Type: Wood Laminate
Family Room Info:
Dimensions: —
Location: —Dimensions: —
Floor Type: Vinyl
Additional Rooms Info:
Rooms: Deck, Enclosed Porch
Basement: EnglishRooms: Deck, Enclosed Porch
Other Specifics
| 2 | |
| Concrete Perimeter | |
| Garage | |
| — | |
| — | |
| — | |
| Deck, Screened Patio, Above Ground Pool | |
| Landscaped | |
| 134 X 125 | |
| Unfinished | |
| None | |
| Hardwood Floors, Wood Laminate Floors, First Floor Bedroom, First Floor Full Bath | |
| Range, Microwave, Dishwasher, Refrigerator, Washer, Dryer, Disposal | |
| Not in DB | |
| Sidewalks, Street Lights, Street Paved | |
| — | |
| Wood Burning |
Tax History
| Year | Property Taxes |
|---|---|
| 2015 | $6,471 |
Contact Agent
Nearby Similar Homes
213 1st Street, Elburn, Illinois 60119
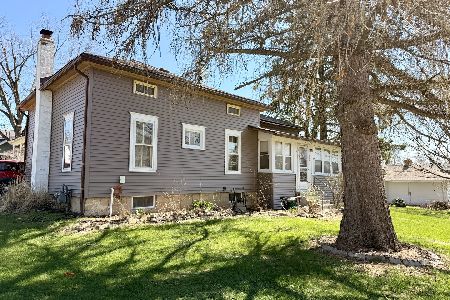
For Sale
$189,999
2 beds / 1.0 baths / 1,100 ft2
Single Family / Built: 1900
177
757 First Street, Elburn, Illinois 60119
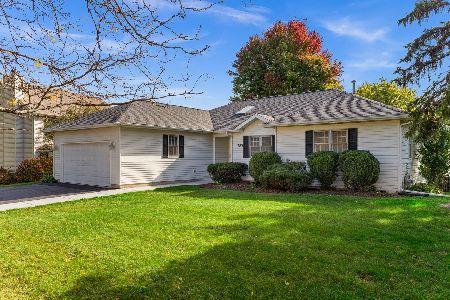
For Sale
$399,900
3 beds / 2.1 baths / 1,858 ft2
Single Family / Built: 1994
18
220 First Street, Elburn, Illinois 60119
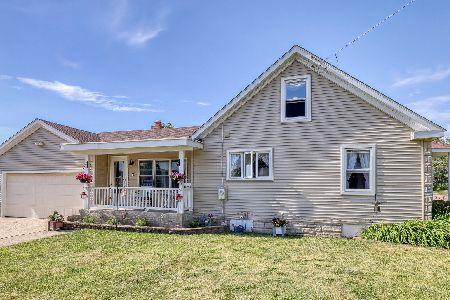
For Sale
$325,000
4 beds / 2.0 baths / 1,823 ft2
Single Family / Built: 1948
39
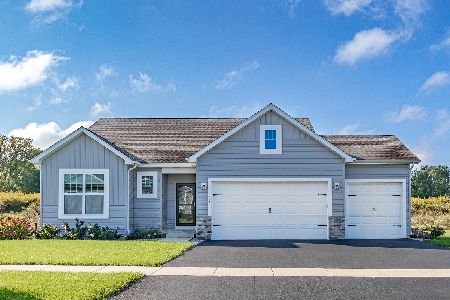
Lot 58 Houtz Circle, Elburn, Illinois 60119
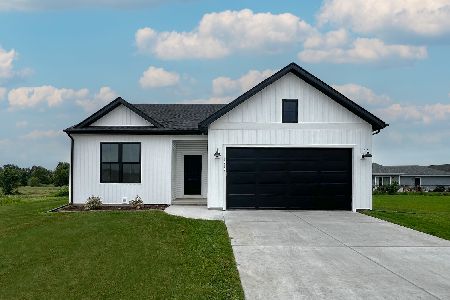
For Sale
$448,990
3 beds / 2.0 baths / 1,387 ft2
Single Family / Built: 2026
50
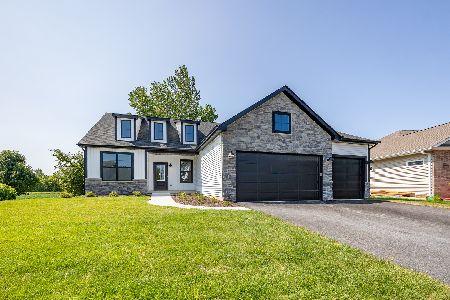
Lot 86 Houtz Circle, Elburn, Illinois 60119
For Sale
$521,990
3 beds / 2.0 baths / 1,625 ft2
Single Family / Built: 2025
50
Lot 88 Houtz Circle, Elburn, Illinois 60119
For Sale
$570,990
3 beds / 2.0 baths / 1,956 ft2
Single Family / Built: 2025
50
Nearby Sold Comparables
409 Reader Street, Elburn, Illinois 60119

Sold
$197,900
3 beds / 2.0 baths / 1,630 ft2
Single Family / Built: 1992
4147
425 Reader Street, Elburn, Illinois 60119
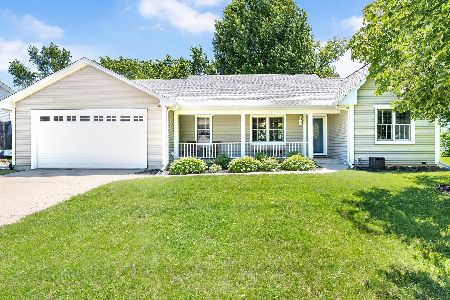
Sold
$450,000
3 beds / 3.0 baths / 1,700 ft2
Single Family / Built: 1992
873
433 Reader Street, Elburn, Illinois 60119
Sold
$234,500
3 beds / 2.1 baths / 1,856 ft2
Single Family / Built: 1993
4562
300 3rd Street, Elburn, Illinois 60119
Sold
$169,900
4 beds / 1.1 baths / 0 ft2
Single Family / Built: 1970
3700
300 3rd Street, Elburn, Illinois 60119
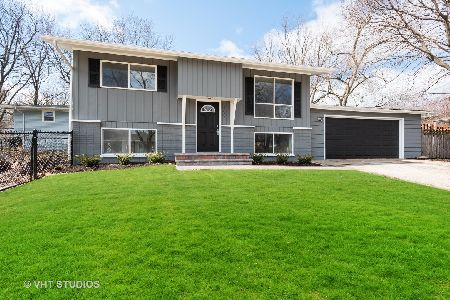
Sold
$239,400
3 beds / 2.0 baths / 0 ft2
Single Family / Built: 1970
2426
300 3rd Street, Elburn, Illinois 60119
Sold
$325,000
3 beds / 2.0 baths / 0 ft2
Single Family / Built: 1970
521
Contact Agent
Listing Provided By
Premier Living Properties
