

4332 Forest Glen Drive, Hoffman Estates, Illinois 60192
Subdivision > Poplar Hills North
Sorry, we are updating photos, please update this page in 15 minutes
$478,000
|
Sold
|
|
| Status: | Closed |
| Sqft: | 0 |
| Cost/Sqft: | — |
| Beds: | 4 |
| Baths: | 3 |
| Year Built: | 1988 |
| Property Taxes: | $5,257 |
| Days On Market: | 6858 |
| Lot Size: | 0,36 |
Description
BEST LOCATION IN POPLAR HILLS NORTH! UPDATED GALENA MODEL ON GORGEOUSLY LANDSCAPED PREMIUM CUL-DE-SAC LOT WITH HUGE PRIVATE FENCED YARD BACKING TO SOUTH BARRINGTON & PARK! HARDWOOD FLRS, NEUTRAL CARPET, NEWER APPLIANCES, UPDATED BATHS, FNSHD BSMNT & MANY EXTRAS MAKE THIS HOME ONE YOU WON'T WANT TO MISS! ENTERTAIN ON THE PRIVATE LARGE DECK WITH SEPARATE GATED DECK AREA & 28'X16' SUNKEN HEATED POOL WITH WATER SLIDE.
Property Specifics
| Single Family | |
| — | |
| Contemporary | |
| 1988 | |
| Partial | |
| Aluminum/Vinyl/Steel Siding, Stone | |
| Asphalt | |
| GALENA | |
| No | |
| 0.36 |
| Cook | |
| Poplar Hills North | |
| 0 / Not Applicable | |
| None | |
| Lake Michigan | |
| Public Sewer | |
| Central Air | |
| Natural Gas, Forced Air | |
| 06771774 | |
| 01244070070000 |
Nearby Schools
| NAME: | DISTRICT: | DISTANCE: | |
|---|---|---|---|
|
Grade School
Grove Avenue Elementary School |
220 | — | |
|
Middle School
Barrington Middle School Prairie |
220 | Not in DB | |
|
High School
Barrington High School |
220 | Not in DB | |
Property History
| DATE: | EVENT: | PRICE: | SOURCE: |
|---|---|---|---|
| 7 Apr, 2008 | Sold | $478,000 | MRED MLS |
| 31 Jan, 2008 | Under contract | $500,000 | MRED MLS |
| 14 Jan, 2008 | Listed for sale | $500,000 | MRED MLS |
Sorry, we are updating photos, please update this page in 15 minutes
Room Specifics
All Bedroom Info:
Total Bedrooms: 4
Bedrooms Above Ground: 4
Bedrooms Below Ground: 0
Total Bedrooms: 4
Bedrooms Above Ground: 4
Bedrooms Below Ground: 0
Second Bedroom Info:
Dimensions: —
Location: —Dimensions: —
Floor Type: Carpet
Third Bedroom Info:
Dimensions: —
Location: —Dimensions: —
Floor Type: Carpet
Fourth Bedroom Info:
Dimensions: —
Location: —Dimensions: —
Floor Type: Carpet
Bathroom Info:
Full Bathrooms: 3
Partial Bathrooms: 1Full Bathrooms: 3
Bathroom Amenities: —
Bathroom in Basement: 0
Dining Room Info:
Dimensions: —
Location: —Dimensions: —
Floor Type: Carpet
Kitchen Info:
Dimensions: —
Location: —Dimensions: —
Floor Type: Hardwood
Features: Eating Area-Breakfast Bar, Eating Area-Table Space, Pantry-Walk-in
Living Room Info:
Dimensions: —
Location: —Dimensions: —
Floor Type: Carpet
Family Room Info:
Dimensions: —
Location: —Dimensions: —
Floor Type: Carpet
Additional Rooms Info:
Rooms: Eating Area, Office, Recreation Room, Utility Room-1st Floor
Basement: PartialRooms: Eating Area, Office, Recreation Room, Utility Room-1st Floor
Other Specifics
| 2 | |
| Concrete Perimeter | |
| Garage | |
| — | |
| — | |
| — | |
| Deck, Above Ground Pool | |
| Cul-De-Sac, Fenced Yard, Landscaped, Park Adjacent | |
| 42X119X111X96X125 | |
| — | |
| Full | |
| — | |
| Range, Microwave, Dishwasher, Refrigerator, Washer, Dryer, Disposal | |
| Not in DB | |
| Tennis Courts, Sidewalks, Street Lights, Street Paved | |
| — | |
| — |
Tax History
| Year | Property Taxes |
|---|---|
| 2008 | $5,257 |
Contact Agent
Nearby Similar Homes
13 Chipping Campden Drive, South Barrington, Illinois 60010

For Sale
$830,000
3 beds / 3.0 baths / 3,886 ft2
Single Family / Built: 1984
46
4112 Crimson Drive, Hoffman Estates, Illinois 60192

For Sale
$460,000
4 beds / 2.1 baths / 2,000 ft2
Single Family / Built: 1978
9
1043 Ridgeview Drive, Inverness, Illinois 60010

For Sale
$950,000
3 beds / 3.1 baths / 4,419 ft2
Single Family / Built: 2004
37
17 Projades Drive, South Barrington, Illinois 60010

For Sale
$1,750,000
4 beds / 3.1 baths / 5,373 ft2
Single Family / Built: 2026
129
Nearby Sold Comparables
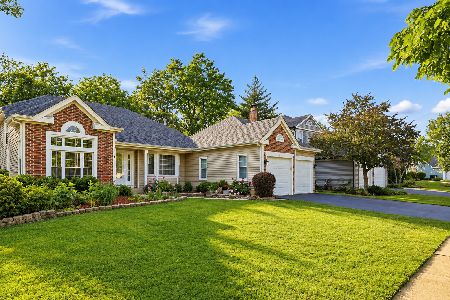
4311 Forest Glen Drive, Hoffman Estates, Illinois 60192

Sold
$409,000
4 beds / 3.1 baths / 2,548 ft2
Single Family / Built: 1990
5454
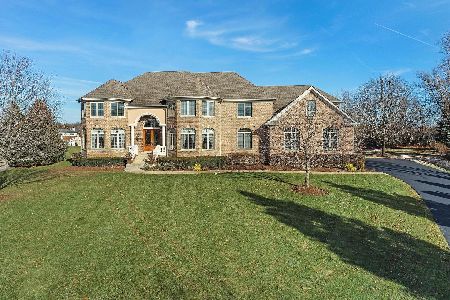
4291 Forest Glen Drive, Hoffman Estates, Illinois 60192
Sold
$399,900
3 beds / 2.1 baths / 1,981 ft2
Single Family / Built: 1988
3029
Contact Agent
Listing Provided By
Keller Williams Success Realty
