

4338 Ardmoor Lane, Rockton, Illinois 61072
Sorry, we are updating photos, please update this page in 15 minutes
$232,000
|
Sold
|
|
| Status: | Closed |
| Sqft: | 2,617 |
| Cost/Sqft: | $91 |
| Beds: | 4 |
| Baths: | 3 |
| Year Built: | 2004 |
| Property Taxes: | $5,316 |
| Days On Market: | 6282 |
| Lot Size: | 0,00 |
Description
Gorgeous, well-maintained two-story home. Three-car tandem garage. Large corner lot with brand new maintenance-free fencing. Great landscaping. Very spacious rooms. Gas fireplace in family room. Bonus 8.6x9 room for office/other. Upgraded flooring throughout. Bayed sliding doors to deck. Easy access to I-90. Shows great!
Property Specifics
| Single Family | |
| — | |
| Traditional | |
| 2004 | |
| Full | |
| Aluminum/Vinyl/Steel Siding, Brick | |
| — | |
| MICHAEL | |
| No | |
| — |
| Winnebago | |
| — | |
| 0 / Not Applicable | |
| None | |
| Public | |
| Public Sewer | |
| Central Air | |
| Natural Gas, Forced Air | |
| 07309502 | |
| 0420131005 |
Nearby Schools
| NAME: | DISTRICT: | DISTANCE: | |
|---|---|---|---|
|
Grade School
Ledgewood Elementary School |
131 | — | |
|
Middle School
Kinnikinnick Middle School |
131 | Not in DB | |
|
High School
Hononegah High School |
207 | Not in DB | |
Property History
| DATE: | EVENT: | PRICE: | SOURCE: |
|---|---|---|---|
| 30 Oct, 2009 | Sold | $232,000 | MRED MLS |
| 13 Sep, 2009 | Under contract | $237,000 | MRED MLS |
| 26 Aug, 2009 | Listed for sale | $237,000 | MRED MLS |
Sorry, we are updating photos, please update this page in 15 minutes
Room Specifics
All Bedroom Info:
Total Bedrooms: 4
Bedrooms Above Ground: 4
Bedrooms Below Ground: 0
Total Bedrooms: 4
Bedrooms Above Ground: 4
Bedrooms Below Ground: 0
Second Bedroom Info:
Dimensions: —
Location: —Dimensions: —
Floor Type: Carpet
Third Bedroom Info:
Dimensions: —
Location: —Dimensions: —
Floor Type: Carpet
Fourth Bedroom Info:
Dimensions: —
Location: —Dimensions: —
Floor Type: Carpet
Bathroom Info:
Full Bathrooms: 3
Partial Bathrooms: 1Full Bathrooms: 3
Bathroom Amenities: Whirlpool, Separate Shower, Double Sink
Bathroom in Basement: 0
Dining Room Info:
Dimensions: —
Location: —Dimensions: —
Floor Type: Carpet
Kitchen Info:
Dimensions: —
Location: —Dimensions: —
Floor Type: Wood Laminate
Features: Eating Area-Table Space, Island
Laundry Room Info:
Dimensions: —
Location: —Dimensions: —
Floor Type: Wood Laminate
Living Room Info:
Dimensions: —
Location: —Dimensions: —
Floor Type: Carpet
Family Room Info:
Dimensions: —
Location: —Dimensions: —
Floor Type: Carpet
Additional Rooms Info:
Rooms: Den, Office, Utility Room-1st Floor
Basement: FullRooms: Den, Office, Utility Room-1st Floor
Other Specifics
| 3 | |
| — | |
| Garage | |
| — | |
| — | |
| — | |
| — | |
| Fenced Yard | |
| 96X110X149X125 | |
| — | |
| Full | |
| — | |
| Range, Microwave, Dishwasher, Refrigerator, Disposal | |
| Not in DB | |
| — | |
| — | |
| Gas Starter |
Tax History
| Year | Property Taxes |
|---|---|
| 2009 | $5,316 |
Contact Agent
Nearby Similar Homes
13208 Glencree Lane, Rockton, Illinois 61072
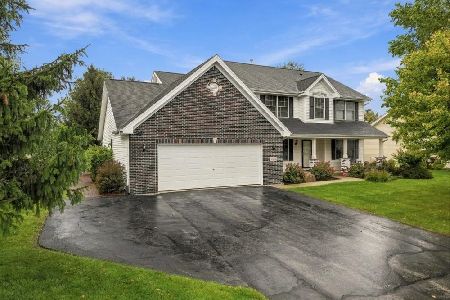
For Sale
$385,000
4 beds / 2.1 baths / 2,632 ft2
Single Family / Built: 2005
22
4195 Glenmore Road, Rockton, Illinois 61072
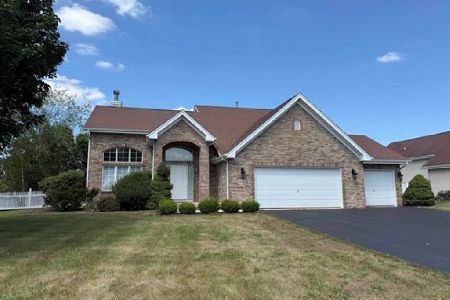
For Sale
$359,900
3 beds / 2.1 baths / 2,100 ft2
Single Family / Built: 2004
88
2354 Winfield Court, Rockton, Illinois 61072
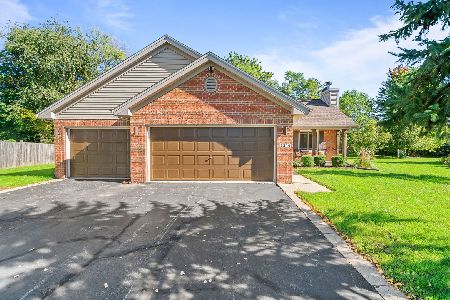
For Sale
$293,500
4 beds / 2.0 baths / 1,747 ft2
Single Family / Built: 2003
33
Nearby Sold Comparables
13309 Wynstone Way, Rockton, Illinois 61072

Sold
$250,000
4 beds / 3.1 baths / 2,450 ft2
Single Family / Built: 2005
2803
13309 Wynstone Way, Rockton, Illinois 61072
Sold
$204,900
4 beds / 2.1 baths / 2,450 ft2
Single Family / Built: 2005
4446
13243 Wynstone Way, Rockton, Illinois 61072
Sold
$198,900
4 beds / 2.1 baths / 2,146 ft2
Single Family / Built: —
7473
4320 Glenmore Road, Rockton, Illinois 61072
Sold
$224,900
4 beds / 2.1 baths / 2,352 ft2
Single Family / Built: 2004
3298
4306 Glenmore Road, Rockton, Illinois 61072

Sold
$249,900
3 beds / 2.1 baths / 2,109 ft2
Single Family / Built: 2004
1619
13236 Wynstone Way, Rockton, Illinois 61072
Sold
$223,500
3 beds / 2.1 baths / 2,013 ft2
Single Family / Built: —
7473
Contact Agent
Listing Provided By
4 Sale Realty, Inc.
