

434 Beverly Lane, Arlington Heights, Illinois 60005


$810,000
|
Sold
|
|
| Status: | Closed |
| Sqft: | 2,290 |
| Cost/Sqft: | $371 |
| Beds: | 4 |
| Baths: | 3 |
| Year Built: | 1948 |
| Property Taxes: | $13,636 |
| Lot Size: | 0,15 |
Description
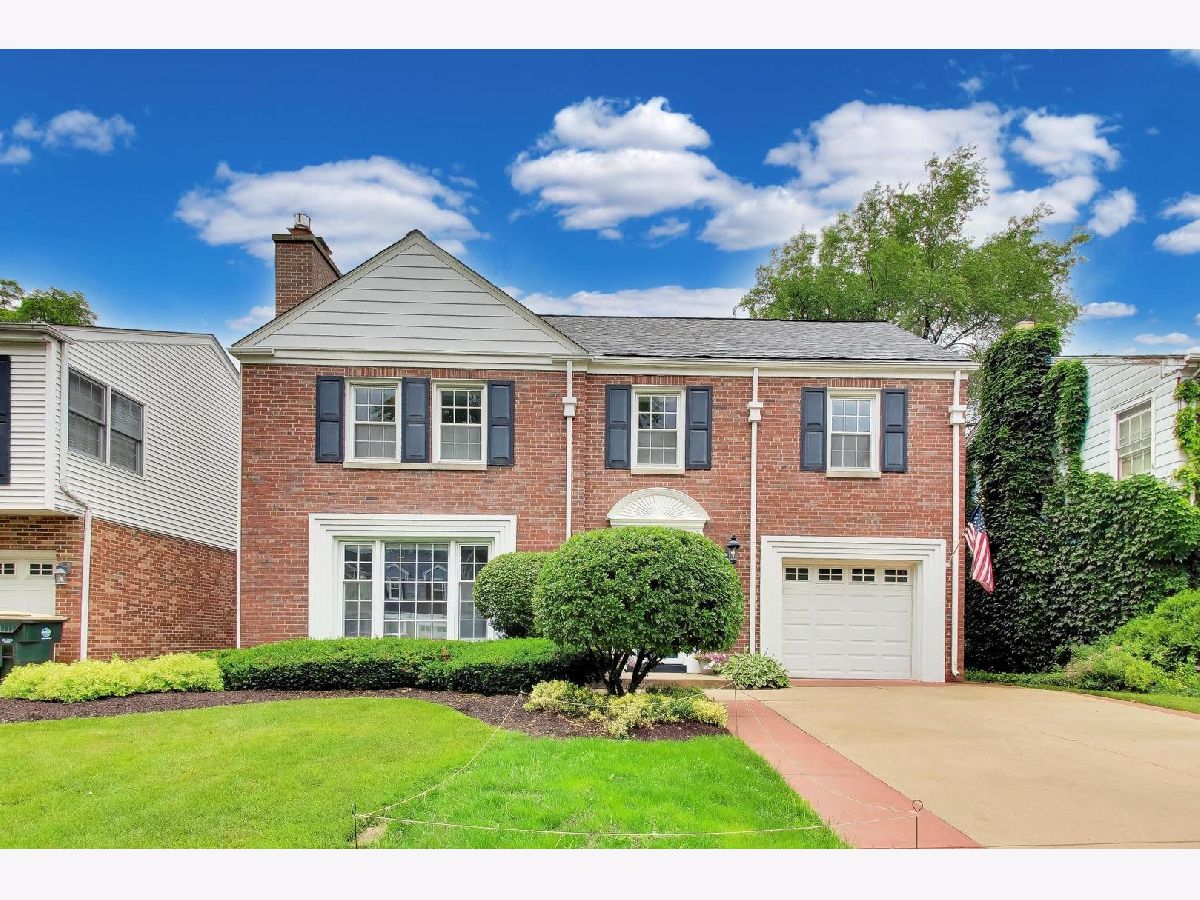
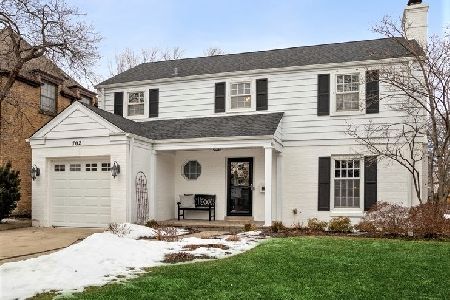
Classic curb appeal meets timeless style in this stunning all-brick Georgian nestled in one of Arlington Heights' most desirable neighborhoods. From the moment you step inside, a warm and welcoming entryway sets the tone for the thoughtfully designed spaces throughout. The inviting living room is anchored by a cozy gas fireplace and features built-in cabinets and storage, offering both character and functionality. The beautifully updated kitchen impresses with crisp white shaker cabinets, sleek quartz countertops, and a peninsula perfect for casual meals and morning coffee. It flows seamlessly into a sun-drenched sunroom, currently used as a dining space, where natural light pours in year-round. Step outside to a manicured, private backyard ideal for entertaining, gardening, or simply unwinding. Upstairs, four generously sized bedrooms offer flexibility for growing families, guests, or a dedicated home office. The updated primary bath adds a polished, modern touch to the retreat-like primary suite. The finished basement rounds out this exceptional home with additional play or media space, plus dedicated laundry and ample storage to keep everything organized. All of this just minutes from the vibrant downtown Arlington Heights corridor, with premier shopping, dining, entertainment, and Metra access right at your fingertips. A rare opportunity in Scarsdale, do not miss it.
Property Specifics
| Single Family | |
| — | |
| — | |
| 1948 | |
| — | |
| — | |
| — | |
| — | |
| No | |
| 0.15 |
| Cook | |
| Scarsdale | |
| 0 / Not Applicable | |
| — | |
| — | |
| — | |
| — | |
| — | |
| 12659910 | |
| 03322210190000 |
Nearby Schools
| NAME: | DISTRICT: | DISTANCE: | |
|---|---|---|---|
|
Grade School
Dryden Elementary School |
25 | — | |
|
Middle School
South Middle School |
25 | Not in DB | |
|
High School
Prospect High School |
214 | Not in DB | |


Room Specifics
Total Bedrooms: 4
Bedrooms Above Ground: 4
Bedrooms Below Ground: 0
Full Bathrooms: 3
Bathroom Amenities: Soaking Tub
Bathroom in Basement: 0
Rooms: —
Other Specifics
| 1 | |
| — | |
| — | |
| — | |
| — | |
| — | |
| — | |
| — | |
| 50x 132 | |
| Pull Down Stair,Unfinished | |
| — | |
| — | |
| — | |
| Not in DB | |
| — | |
| — | |
| — |
Contact Agent
Nearby Similar Homes



Nearby Sold Comparables

Contact Agent
Listing Provided By
@properties Christie's International Real Estate
