

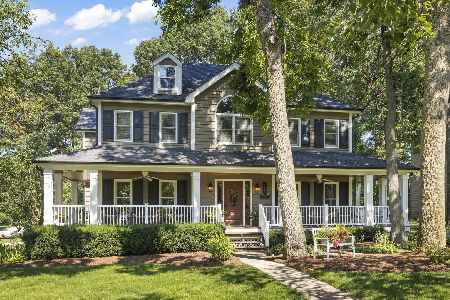
434 Fairway Drive, Bartlett, Illinois 60103
Subdivision > Fairway Oaks
Sorry, we are updating photos, please update this page in 15 minutes
$329,000
|
Sold
|
|
| Status: | Closed |
| Sqft: | 3,537 |
| Cost/Sqft: | $99 |
| Beds: | 3 |
| Baths: | 4 |
| Year Built: | 2002 |
| Property Taxes: | $11,484 |
| Days On Market: | 5398 |
| Lot Size: | 0,54 |
Description
BREATHTAKING 2 STY FOYER W/WINDING OAK STAIRCASE OPEN TO LR AND DR. CHEF'S KIT W/CNTR ISLAND, HDWD FLR, CAN LIGHTING AND UNDER CABINET LIGHTING. HANDY 1ST FLR STUDY OR POSSIBLE IN LAW. LOFT EASILY CONVERTS TO 4TH. BDR. VAULTED MBR. W/LUXURY MBRD.BTH, 9 FT CEILINGS IN FULL FIN. BSMT W/FULL BTH. DUAL ZONE H/C. DUAL BRICK PAVER PATIO AND LANDSCAPED TO PERFECTION!! METICULOUS CONDITION!!
Property Specifics
| Single Family | |
| — | |
| Colonial | |
| 2002 | |
| Full | |
| Brick, Other | |
| Asphalt | |
| ENDICOTT | |
| No | |
| 0.54 |
| Cook | |
| Fairway Oaks | |
| 350 / Annual | |
| None | |
| Public | |
| Public Sewer | |
| Central Air, Zoned | |
| Natural Gas, Forced Air, Sep Heating Systems - 2+, Zoned | |
| 07974956 | |
| 06273120250000 |
Nearby Schools
| NAME: | DISTRICT: | DISTANCE: | |
|---|---|---|---|
|
Grade School
Bartlett Elementary School |
46 | — | |
|
Middle School
Eastview Middle School |
46 | Not in DB | |
|
High School
South Elgin High School |
46 | Not in DB | |
Property History
| DATE: | EVENT: | PRICE: | SOURCE: |
|---|---|---|---|
| 30 Aug, 2012 | Sold | $329,000 | MRED MLS |
| 7 Jul, 2012 | Under contract | $349,500 | MRED MLS |
| — | Last price change | $389,900 | MRED MLS |
| 13 Jan, 2012 | Listed for sale | $394,000 | MRED MLS |
Sorry, we are updating photos, please update this page in 15 minutes
Room Specifics
All Bedroom Info:
Total Bedrooms: 3
Bedrooms Above Ground: 3
Bedrooms Below Ground: 0
Total Bedrooms: 3
Bedrooms Above Ground: 3
Bedrooms Below Ground: 0
Second Bedroom Info:
Dimensions: —
Location: —Dimensions: —
Floor Type: Carpet
Third Bedroom Info:
Dimensions: —
Location: —Dimensions: —
Floor Type: Carpet
Bathroom Info:
Full Bathrooms: 4
Partial Bathrooms: 1Full Bathrooms: 4
Bathroom Amenities: Whirlpool, Separate Shower, Double Sink
Bathroom in Basement: 1
Dining Room Info:
Dimensions: —
Location: —Dimensions: —
Floor Type: Carpet
Kitchen Info:
Dimensions: —
Location: —Dimensions: —
Floor Type: Hardwood
Features: Eating Area-Table Space, Island, Pantry-Closet
Laundry Room Info:
Dimensions: —
Location: —Dimensions: —
Floor Type: Ceramic Tile
Living Room Info:
Dimensions: —
Location: —Dimensions: —
Floor Type: Carpet
Family Room Info:
Dimensions: —
Location: —Dimensions: —
Floor Type: Carpet
Additional Rooms Info:
Rooms: Breakfast Room, Den, Exercise Room, Loft, Recreation Room, Workshop
Basement: FullRooms: Breakfast Room, Den, Exercise Room, Loft, Recreation Room, Workshop
Other Specifics
| 3 | |
| Concrete Perimeter | |
| Garage | |
| — | |
| — | |
| — | |
| Brick Paver Patio, Storms/Screens | |
| Corner Lot | |
| 58 X 216 X 166 X 40 X 233 | |
| Unfinished | |
| Full | |
| Hardwood Floors | |
| Double Oven, Range, Microwave, Dishwasher, Refrigerator, Washer, Dryer, Disposal | |
| Not in DB | |
| Sidewalks, Street Lights, Street Paved | |
| — | |
| Wood Burning, Attached Fireplace Doors/Screen, Gas Log, Gas Starter |
Tax History
| Year | Property Taxes |
|---|---|
| 2012 | $11,484 |
Contact Agent
Nearby Similar Homes
936 Doral Drive, Bartlett, Illinois 60103

For Sale
$889,900
5 beds / 3.1 baths / 3,594 ft2
Single Family / Built: 1988
3
4 Dartmouth Court, Streamwood, Illinois 60107

For Sale
$480,000
3 beds / 2.0 baths / 1,508 ft2
Single Family / Built: 1990
28
450 Ford Lane, Bartlett, Illinois 60103

For Sale
$635,000
4 beds / 2.1 baths / 3,520 ft2
Single Family / Built: 1989
28
Nearby Sold Comparables
623 Olive Parkway, Bartlett, Illinois 60103

Sold
$359,900
4 beds / 2.1 baths / 3,750 ft2
Single Family / Built: 1992
5778
443 Timber Ridge Drive, Bartlett, Illinois 60103
Sold
$725,000
4 beds / 3.1 baths / 3,297 ft2
Single Family / Built: 1990
93

425 Timber Ridge Drive, Bartlett, Illinois 60103
Sold
$449,900
4 beds / 2.1 baths / 3,655 ft2
Single Family / Built: 1991
2714
Contact Agent
Listing Provided By
RE/MAX Central Inc.
