

434 Lakeside Manor Road, Highland Park, Illinois 60035
Sorry, we are updating photos, please update this page in 15 minutes
$665,000
|
Sold
|
|
| Status: | Closed |
| Sqft: | 2,792 |
| Cost/Sqft: | $240 |
| Beds: | 5 |
| Baths: | 4 |
| Year Built: | 1929 |
| Property Taxes: | $15,255 |
| Days On Market: | 4879 |
| Lot Size: | 0,29 |
Description
Brick mediterranean style home in prime Braeside location! Formal living room with FP, Dining Room w/beamed ceiling,kitchen w/ large eating area. family room and sun room. 5 bedrooms on 2nd floor. Beautiful deck overlooks lush landscaped lawn and yard. Hardwood floors on 1st and 2nd floors. Security system, , recessed lighting throughout. Close to Ravinia, school, beach,and train. Outstanding quality and detail!
Property Specifics
| Single Family | |
| — | |
| Mediter./Spanish | |
| 1929 | |
| Full | |
| Brick | |
| Tile | |
| — | |
| No | |
| 0.29 |
| Lake | |
| — | |
| 0 / Not Applicable | |
| None | |
| Lake Michigan | |
| Public Sewer | |
| Central Air | |
| Natural Gas | |
| 08370941 | |
| 17311020260000 |
Nearby Schools
| NAME: | DISTRICT: | DISTANCE: | |
|---|---|---|---|
|
Grade School
Braeside Elementary School |
112 | — | |
|
Middle School
Edgewood Middle School |
112 | Not in DB | |
|
High School
Highland Park High School |
113 | Not in DB | |
Property History
| DATE: | EVENT: | PRICE: | SOURCE: |
|---|---|---|---|
| 21 May, 2014 | Sold | $665,000 | MRED MLS |
| 22 Feb, 2014 | Under contract | $669,000 | MRED MLS |
| — | Last price change | $685,000 | MRED MLS |
| 17 Jun, 2013 | Listed for sale | $685,000 | MRED MLS |
| 31 Mar, 2026 | Sold | $1,020,000 | MRED MLS |
| 22 Feb, 2026 | Under contract | $925,000 | MRED MLS |
| 20 Feb, 2026 | Listed for sale | $925,000 | MRED MLS |
Sorry, we are updating photos, please update this page in 15 minutes
Room Specifics
All Bedroom Info:
Total Bedrooms: 5
Bedrooms Above Ground: 5
Bedrooms Below Ground: 0
Total Bedrooms: 5
Bedrooms Above Ground: 5
Bedrooms Below Ground: 0
Second Bedroom Info:
Dimensions: —
Location: —Dimensions: —
Floor Type: Hardwood
Third Bedroom Info:
Dimensions: —
Location: —Dimensions: —
Floor Type: Hardwood
Fourth Bedroom Info:
Dimensions: —
Location: —Dimensions: —
Floor Type: Hardwood
Bathroom Info:
Full Bathrooms: 4
Partial Bathrooms: 1Full Bathrooms: 4
Bathroom Amenities: Separate Shower, Soaking Tub
Bathroom in Basement: 0
Dining Room Info:
Dimensions: —
Location: —Dimensions: —
Floor Type: Hardwood
Kitchen Info:
Dimensions: —
Location: —Dimensions: —
Floor Type: Hardwood
Features: Eating Area-Table Space
Living Room Info:
Dimensions: —
Location: —Dimensions: —
Floor Type: Hardwood
Family Room Info:
Dimensions: —
Location: —Dimensions: —
Floor Type: Carpet
Additional Rooms Info:
Rooms: Bedroom 5, Heated Sun Room
Basement: FullRooms: Bedroom 5, Heated Sun Room
Other Specifics
| 1 | |
| — | |
| Garage | |
| — | |
| — | |
| — | |
| Deck | |
| Landscaped | |
| 120X179X41X138 | |
| — | |
| Full | |
| Hardwood Floors | |
| Double Oven, Dishwasher, Refrigerator, Washer, Dryer, Disposal | |
| Not in DB | |
| — | |
| — | |
| — |
Tax History
| Year | Property Taxes |
|---|---|
| 2014 | $15,255 |
| 2026 | $19,180 |
Contact Agent
Nearby Similar Homes
22 Lakeview Terrace, Highland Park, Illinois 60035

For Sale
$3,800,000
4 beds / 5.1 baths / 5,500 ft2
Single Family / Built: 1949
53
361 Deere Park Drive, Highland Park, Illinois 60035

For Sale
$1,200,000
4 beds / 3.2 baths / 3,336 ft2
Single Family / Built: 1950
1
325 Oakland Drive, Highland Park, Illinois 60035

For Sale
$800,000
3 beds / 1.1 baths / 2,647 ft2
Single Family / Built: 1926
7

89 Cary Avenue, Highland Park, Illinois 60035
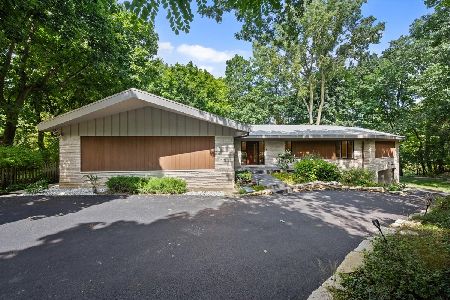
For Sale
$2,400,000
5 beds / 4.0 baths / 5,443 ft2
Single Family / Built: 1965
24
Nearby Sold Comparables
434 Lakeside Manor Road, Highland Park, Illinois 60035
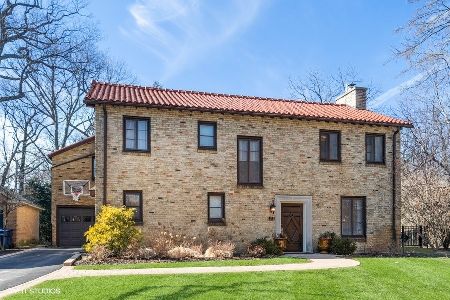
Sold
$925,000
5 beds / 3.1 baths / 2,935 ft2
Single Family / Built: 1929
247
436 Lakeside Manor Road, Highland Park, Illinois 60035

Sold
$2,290,000
4 beds / 5.2 baths / 6,000 ft2
Single Family / Built: 2002
6733
416 Lakeside Manor Road, Highland Park, Illinois 60035
Sold
$629,000
4 beds / 3.1 baths / 2,880 ft2
Single Family / Built: 1932
2744
421 Lakeside Place, Highland Park, Illinois 60035
Sold
$650,000
4 beds / 4.0 baths / 0 ft2
Single Family / Built: 1952
3681
Contact Agent
Listing Provided By
@properties
