

434 Washington Street, West Chicago, Illinois 60185
Sorry, we are updating photos, please update this page in 15 minutes
$122,500
|
Sold
|
|
| Status: | Closed |
| Sqft: | 1,448 |
| Cost/Sqft: | $86 |
| Beds: | 2 |
| Baths: | 1 |
| Year Built: | 1850 |
| Property Taxes: | $5,337 |
| Days On Market: | 5143 |
| Lot Size: | 0,00 |
Description
1850's 2-story in the East Washington Historical District. First floor with living and dining rooms, kitchen, laundry room. LR has woodburning fireplace. 2 bedrooms and bath up. Newer roof and furnace. Detatched 2-car garage. Watch the local Railroad Days parade from the wrap-around porch. Walk to town, library, dining, Metra.
Property Specifics
| Single Family | |
| — | |
| Farmhouse | |
| 1850 | |
| Partial | |
| Frame | |
| Asphalt | |
| — | |
| No | |
| — |
| Du Page | |
| — | |
| 0 / Not Applicable | |
| None | |
| Public | |
| Public Sewer, Sewer-Storm | |
| Window/Wall Units - 2 | |
| Natural Gas, Forced Air | |
| 08172136 | |
| 0410016008 |
Nearby Schools
| NAME: | DISTRICT: | DISTANCE: | |
|---|---|---|---|
|
Grade School
Turner Elementary School |
33 | — | |
|
Middle School
West Chicago Middle School |
33 | Not in DB | |
|
High School
Community High School |
94 | Not in DB | |
Property History
| DATE: | EVENT: | PRICE: | SOURCE: |
|---|---|---|---|
| 23 Dec, 2013 | Sold | $122,500 | MRED MLS |
| 28 Nov, 2012 | Under contract | $124,900 | MRED MLS |
| 1 Oct, 2012 | Listed for sale | $124,900 | MRED MLS |
| 12 Aug, 2019 | Sold | $134,000 | MRED MLS |
| 19 Jul, 2019 | Under contract | $150,000 | MRED MLS |
| 4 Jun, 2019 | Listed for sale | $150,000 | MRED MLS |
| 7 Aug, 2026 | Sold | $300,000 | MRED MLS |
| 21 Jun, 2026 | Under contract | $299,000 | MRED MLS |
| — | Last price change | $320,000 | MRED MLS |
| 14 May, 2026 | Listed for sale | $320,000 | MRED MLS |
Sorry, we are updating photos, please update this page in 15 minutes
Room Specifics
All Bedroom Info:
Total Bedrooms: 2
Bedrooms Above Ground: 2
Bedrooms Below Ground: 0
Total Bedrooms: 2
Bedrooms Above Ground: 2
Bedrooms Below Ground: 0
Second Bedroom Info:
Dimensions: —
Location: —Dimensions: —
Floor Type: Carpet
Bathroom Info:
Full Bathrooms: 1
Partial Bathrooms: 0Full Bathrooms: 1
Bathroom Amenities: —
Bathroom in Basement: 0
Dining Room Info:
Dimensions: —
Location: —Dimensions: —
Floor Type: Carpet
Kitchen Info:
Dimensions: —
Location: —Dimensions: —
Floor Type: Vinyl
Features: Eating Area-Breakfast Bar, Pantry-Walk-in
Laundry Room Info:
Dimensions: —
Location: —Dimensions: —
Floor Type: Vinyl
Living Room Info:
Dimensions: —
Location: —Dimensions: —
Floor Type: Carpet
Additional Rooms Info:
Rooms: No additional rooms
Basement: PartialRooms: No additional rooms
Other Specifics
| 2 | |
| Brick/Mortar,Stone | |
| Garage | |
| — | |
| — | |
| — | |
| Porch, Storms/Screens | |
| — | |
| 66X156 | |
| Unfinished | |
| None | |
| First Floor Laundry | |
| Range, Refrigerator, Washer, Dryer | |
| Not in DB | |
| Sidewalks, Street Lights, Street Paved | |
| — | |
| Wood Burning |
Tax History
| Year | Property Taxes |
|---|---|
| 2013 | $5,337 |
| 2019 | $5,343 |
| 2026 | $6,641 |
Contact Agent
Nearby Similar Homes
113 Oakwood Avenue, West Chicago, Illinois 60185
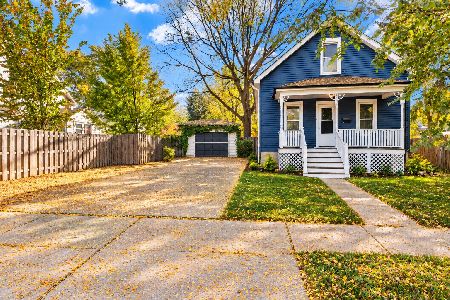
For Sale
$225,000
3 beds / 1.1 baths / 984 ft2
Single Family / Built: 1898
16
122 Oakwood Avenue, West Chicago, Illinois 60185
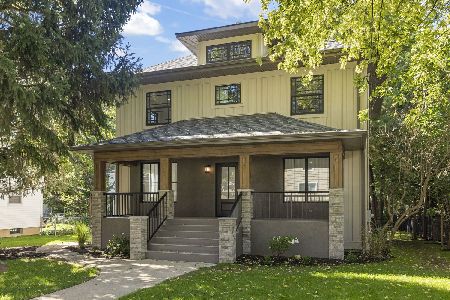
For Sale
$879,000
6 beds / 4.0 baths / 4,333 ft2
Single Family / Built: 1909
18
144 Easton Avenue, West Chicago, Illinois 60185
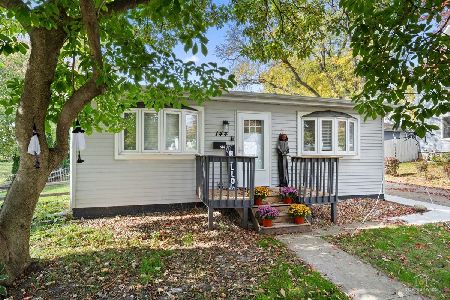
For Sale
$395,000
3 beds / 2.0 baths / 1,131 ft2
Single Family / Built: 1972
2
207 Sophia Street, West Chicago, Illinois 60185
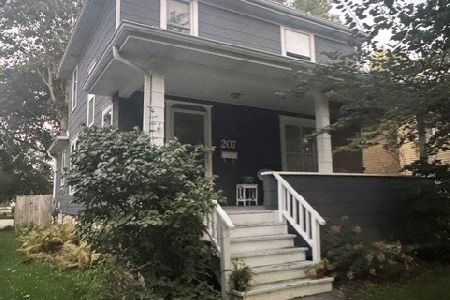
For Sale
$369,900
4 beds / 2.1 baths / 1,428 ft2
Single Family / Built: 1892
25
437 Highland Avenue, West Chicago, Illinois 60185
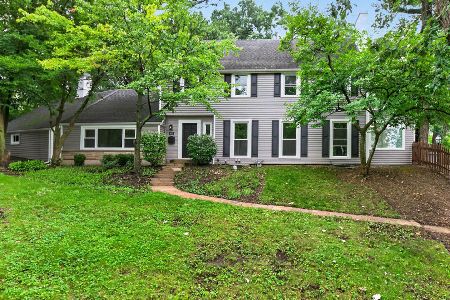
For Sale
$544,000
4 beds / 2.2 baths / 2,550 ft2
Single Family / Built: 1918
2
151 Conde Street, West Chicago, Illinois 60185
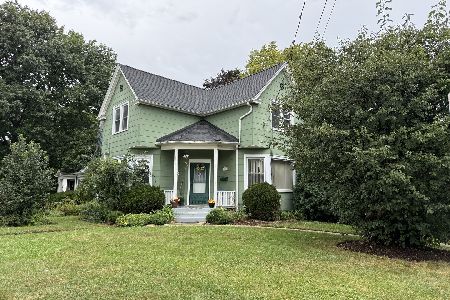
For Sale
$348,900
4 beds / 2.1 baths / 1,351 ft2
Single Family / Built: 1890
44
Nearby Sold Comparables
434 Washington Street, West Chicago, Illinois 60185
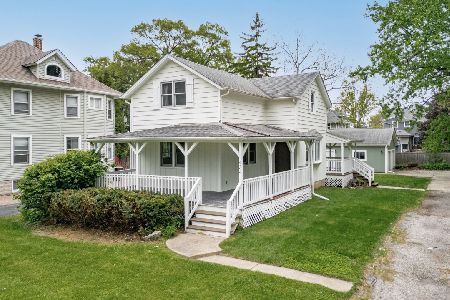
Sold
$299,000
2 beds / 2.0 baths / 1,448 ft2
Single Family / Built: 1850
170
426 Washington Street, West Chicago, Illinois 60185

Sold
$194,900
3 beds / 2.0 baths / 1,982 ft2
Single Family / Built: 1833
3069
442 Washington Street, West Chicago, Illinois 60185
Sold
$174,950
3 beds / 2.0 baths / 1,578 ft2
Single Family / Built: 1923
4726
422 Washington Street, West Chicago, Illinois 60185
Sold
$249,900
4 beds / 2.0 baths / 1,484 ft2
Single Family / Built: 1906
2472
437 Summit Avenue, West Chicago, Illinois 60185
Sold
$284,777
4 beds / 2.1 baths / 2,282 ft2
Single Family / Built: 1893
5951
437 Summit Avenue, West Chicago, Illinois 60185
Sold
$295,000
4 beds / 2.1 baths / 2,282 ft2
Single Family / Built: 1893
3707
Contact Agent
Listing Provided By
Fox Valley Real Estate
