

4347 Schofield Drive, Oswego, Illinois 60543
Subdivision > Hunt Club
Sorry, we are updating photos, please update this page in 15 minutes
$206,000
|
Sold
|
|
| Status: | Closed |
| Sqft: | 2,252 |
| Cost/Sqft: | $91 |
| Beds: | 3 |
| Baths: | 3 |
| Year Built: | 2011 |
| Property Taxes: | $6,967 |
| Days On Market: | 4856 |
| Lot Size: | 0,25 |
Description
NOT SHORT SALE OR FORECLOSURE - Transferred Out of State & Can Close Quickly! Like New Home in Swimming Pool/Clubhouse Community w/Grade School! Community Overlooks the Countryside & Polo Fields! Home Features Hardwood Floors, Granite Countertops, 42" Cherry Cabinetry, Kitchen w/Island & All Appliances! 2nd Floor Laundry Room, 20X13 Bonus Room or Potential 4th Bedroom! Move-In Ready Condition & Priced to Sell!!!
Property Specifics
| Single Family | |
| — | |
| Traditional | |
| 2011 | |
| Partial | |
| Vinyl Siding | |
| Asphalt | |
| SPRINGCREST | |
| No | |
| 0.25 |
| Kendall | |
| Hunt Club | |
| 42 / Monthly | |
| Insurance, Clubhouse, Pool | |
| Public | |
| Public Sewer | |
| Central Air | |
| Natural Gas, Forced Air | |
| 08403224 | |
| 0330312016 |
Nearby Schools
| NAME: | DISTRICT: | DISTANCE: | |
|---|---|---|---|
|
Grade School
Hunt Club Elementary School |
308 | — | |
|
Middle School
Traughber Junior High School |
308 | Not in DB | |
|
High School
Oswego High School |
308 | Not in DB | |
Property History
| DATE: | EVENT: | PRICE: | SOURCE: |
|---|---|---|---|
| 4 Sep, 2013 | Sold | $206,000 | MRED MLS |
| 5 Aug, 2013 | Under contract | $206,000 | MRED MLS |
| 25 Jul, 2013 | Listed for sale | $206,000 | MRED MLS |
Sorry, we are updating photos, please update this page in 15 minutes
Room Specifics
All Bedroom Info:
Total Bedrooms: 3
Bedrooms Above Ground: 3
Bedrooms Below Ground: 0
Total Bedrooms: 3
Bedrooms Above Ground: 3
Bedrooms Below Ground: 0
Second Bedroom Info:
Dimensions: —
Location: —Dimensions: —
Floor Type: Carpet
Third Bedroom Info:
Dimensions: —
Location: —Dimensions: —
Floor Type: Carpet
Bathroom Info:
Full Bathrooms: 3
Partial Bathrooms: 1Full Bathrooms: 3
Bathroom Amenities: Double Shower
Bathroom in Basement: 0
Kitchen Info:
Dimensions: —
Location: —Dimensions: —
Floor Type: Hardwood
Features: Eating Area-Table Space
Laundry Room Info:
Dimensions: —
Location: —Dimensions: —
Floor Type: Vinyl
Living Room Info:
Dimensions: —
Location: —Dimensions: —
Floor Type: Carpet
Family Room Info:
Dimensions: —
Location: —Dimensions: —
Floor Type: Carpet
Additional Rooms Info:
Rooms: Bonus Room, Breakfast Room
Basement: PartialRooms: Bonus Room, Breakfast Room
Other Specifics
| 2 | |
| Concrete Perimeter | |
| Garage | |
| — | |
| — | |
| — | |
| — | |
| — | |
| 74X140X82X139 | |
| — | |
| Full | |
| Hardwood Floors, Second Floor Laundry | |
| Range, Microwave, Dishwasher, Refrigerator, Disposal | |
| Not in DB | |
| Clubhouse, Pool, Street Lights, Street Paved | |
| — | |
| — |
Tax History
| Year | Property Taxes |
|---|---|
| 2013 | $6,967 |
Contact Agent
Nearby Similar Homes
506 Fridley Avenue, Oswego, Illinois 60543
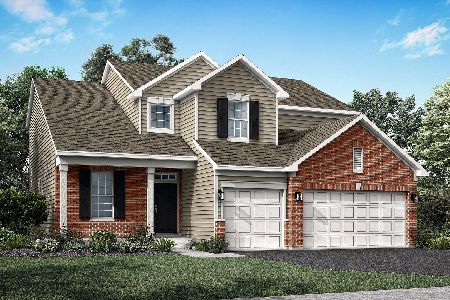
For Sale
$595,611
4 beds / 2.1 baths / 2,612 ft2
Single Family / Built: 2026
116
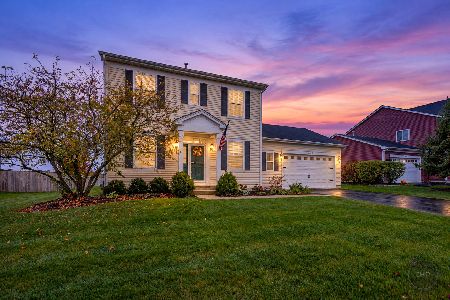
4604 Mclaren Drive, Oswego, Illinois 60543
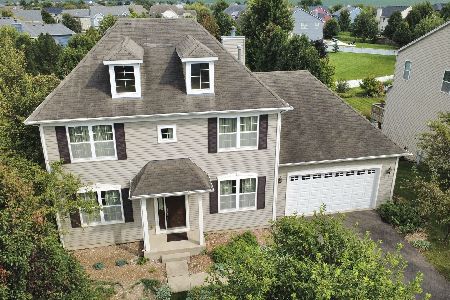
For Sale
$529,000
4 beds / 2.1 baths / 2,809 ft2
Single Family / Built: 2008
88
Nearby Sold Comparables

Contact Agent
Listing Provided By
john greene Realtor
