

4349 Kedvale Avenue, Archer Heights, Chicago, Illinois 60632
$228,000
|
Sold
|
|
| Status: | Closed |
| Sqft: | 1,100 |
| Cost/Sqft: | $191 |
| Beds: | 3 |
| Baths: | 2 |
| Year Built: | 1954 |
| Property Taxes: | $506 |
| Days On Market: | 3054 |
| Lot Size: | 0,09 |
Description
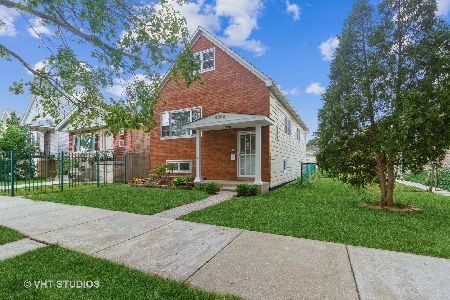
***** Please submit highest and best by Saturday, July 7th, 2 p.m.*******Perfect brick ranch starter home featuring 3 bedrooms, 1.5 bath, a living room, a kitchen with a dining room area. The seller has done some updates over the years including windows, painting the entire home, furnace, sump & ejector pump, a whole house fan and some light fixtures. One of the bedrooms shows the hardwood floors found under the carpet in the rest of the home. The basement is fully finished featuring a large open space with a bar, the extra bath, laundry room and plenty of storage. Home is sold "as is" because it's an estate sale but shows pride of ownership and should pass FHA. The home is perfectly located across the street from a beautiful park and a few blocks away from shopping, grocery store, target, public transportation and I55. Appliances stay. The swing in the backyard does not stay. Make your appointment today.
Property Specifics
| Single Family | |
| — | |
| Georgian | |
| 1954 | |
| Full | |
| Brick | |
| Asphalt | |
| — | |
| No | |
| 0.09 |
| Cook | |
| — | |
| 0 / Not Applicable | |
| None | |
| Lake Michigan, Public | |
| Public Sewer | |
| Central Air | |
| Natural Gas, Forced Air | |
| 10004913 | |
| 19034030270000 |
Property History
| DATE: | EVENT: | PRICE: | SOURCE: |
|---|---|---|---|
| 17 Aug, 2018 | Sold | $228,000 | MRED MLS |
| 10 Jul, 2018 | Under contract | $209,900 | MRED MLS |
| 2 Jul, 2018 | Listed for sale | $209,900 | MRED MLS |
Room Specifics
Total Bedrooms: 3
Bedrooms Above Ground: 3
Bedrooms Below Ground: 0
Dimensions: —
Floor Type: Hardwood
Dimensions: —
Floor Type: Hardwood
Full Bathrooms: 2
Bathroom Amenities: —
Bathroom in Basement: 1
Dimensions: —
Floor Type: Vinyl
Dimensions: —
Floor Type: Vinyl
Features: Eating Area-Table Space
Dimensions: —
Floor Type: Carpet
Dimensions: —
Floor Type: Carpet
Rooms: Storage, Utility Room-Lower Level
Other Specifics
| 2 | |
| Brick/Mortar | |
| Garage | |
| — | |
| — | |
| — | |
| Storms/Screens | |
| Fenced Yard | |
| 30 X 125 | |
| — | |
| None | |
| Bar-Dry, Hardwood Floors, First Floor Bedroom, First Floor Full Bath | |
| Range, Refrigerator, Washer, Dryer | |
| Not in DB | |
| Sidewalks, Street Lights, Street Paved | |
| — | |
| — |
Tax History
| Year | Property Taxes |
|---|---|
| 2018 | $506 |
Contact Agent
Nearby Similar Homes


Nearby Sold Comparables

Contact Agent
Listing Provided By
RE/MAX MI CASA
