

435 Alexander Boulevard, Elmhurst, Illinois 60126
Sorry, we are updating photos, please update this page in 15 minutes
$350,000
|
Sold
|
|
| Status: | Closed |
| Sqft: | 1,201 |
| Cost/Sqft: | $312 |
| Beds: | 4 |
| Baths: | 2 |
| Year Built: | 1953 |
| Property Taxes: | $8,130 |
| Days On Market: | 3070 |
| Lot Size: | 0,23 |
Description
This house has been meticulously maintained. It is move in ready. Upon entering you will be pleasantly surprised as to how much functional space it has. The first floor bedroom can be easily changed to a first floor family room with the french doors. The bedrooms upstairs are a very generous size with extra storage under the eves. The basement is great for a complete living space. Enjoy the finished family room space with a gas fireplace and additional bedroom. Enjoy the covered deck overlooking the huge manicured yard. A must see. Lots of house in College View -Walk to Elmhurst College,the Library,Museum, the train station, the Courts and to town. Can't beat it !!!
Property Specifics
| Single Family | |
| — | |
| Cape Cod | |
| 1953 | |
| Partial | |
| Brick | |
| — | |
| — | |
| No | |
| 0.23 |
| Du Page | |
| — | |
| 0 / Not Applicable | |
| None | |
| Lake Michigan | |
| Public Sewer | |
| Central Air | |
| Natural Gas, Forced Air | |
| 09991940 | |
| 0602115019 |
Nearby Schools
| NAME: | DISTRICT: | DISTANCE: | |
|---|---|---|---|
|
Grade School
Hawthorne Elementary School |
205 | — | |
|
Middle School
Sandburg Middle School |
205 | Not in DB | |
|
High School
York Community High School |
205 | Not in DB | |
Property History
| DATE: | EVENT: | PRICE: | SOURCE: |
|---|---|---|---|
| 15 Aug, 2018 | Sold | $350,000 | MRED MLS |
| 13 Jul, 2018 | Under contract | $375,000 | MRED MLS |
| 20 Jun, 2018 | Listed for sale | $375,000 | MRED MLS |
Sorry, we are updating photos, please update this page in 15 minutes
Room Specifics
All Bedroom Info:
Total Bedrooms: 4
Bedrooms Above Ground: 4
Bedrooms Below Ground: 0
Total Bedrooms: 4
Bedrooms Above Ground: 4
Bedrooms Below Ground: 0
Second Bedroom Info:
Dimensions: —
Location: —Dimensions: —
Floor Type: Carpet
Fourth Bedroom Info:
Dimensions: —
Location: —Dimensions: —
Floor Type: Carpet
Bathroom Info:
Full Bathrooms: 2
Partial Bathrooms: 1Full Bathrooms: 2
Bathroom Amenities: —
Bathroom in Basement: 0
Dining Room Info:
Dimensions: —
Location: —Dimensions: —
Floor Type: Hardwood
Kitchen Info:
Dimensions: —
Location: —Dimensions: —
Floor Type: Ceramic Tile
Features: Eating Area-Breakfast Bar
Living Room Info:
Dimensions: —
Location: —Dimensions: —
Floor Type: Hardwood
Family Room Info:
Dimensions: —
Location: —Dimensions: —
Floor Type: Carpet
Additional Rooms Info:
Rooms: No additional rooms
Basement: PartialRooms: No additional rooms
Other Specifics
| 2 | |
| — | |
| Garage | |
| — | |
| — | |
| — | |
| — | |
| — | |
| 50X200 | |
| — | |
| None | |
| Hardwood Floors, First Floor Bedroom | |
| Range, Refrigerator | |
| Not in DB | |
| — | |
| — | |
| — |
Tax History
| Year | Property Taxes |
|---|---|
| 2018 | $8,130 |
Contact Agent
Nearby Similar Homes
421 Alexander Boulevard, Elmhurst, Illinois 60126
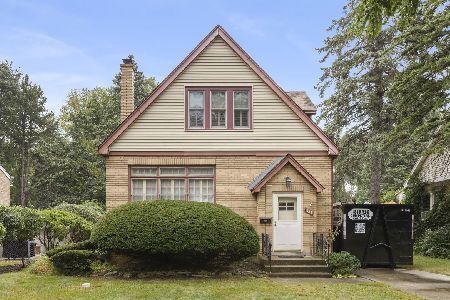
For Sale
$474,000
2 beds / 1.1 baths / 1,125 ft2
Single Family / Built: 1929
59
213 Berkley Avenue, Elmhurst, Illinois 60126

For Sale
$1,850,000
4 beds / 4.1 baths / 3,559 ft2
Single Family / Built: 2023
65
215 Sunnyside Avenue, Elmhurst, Illinois 60126
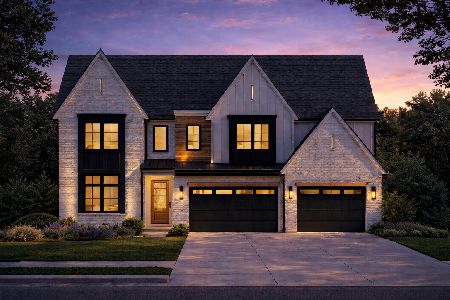
For Sale
$2,700,000
6 beds / 5.1 baths / 4,850 ft2
Single Family / Built: 2026
340
113 Oak Street, Elmhurst, Illinois 60126

For Sale
$695,000
4 beds / 2.1 baths / 1,760 ft2
Single Family / Built: 1965
33
157 Oak Street, Elmhurst, Illinois 60126

For Sale
$2,050,000
4 beds / 5.1 baths / 3,823 ft2
Single Family / Built: 2026
26
524 Third Street, Elmhurst, Illinois 60126
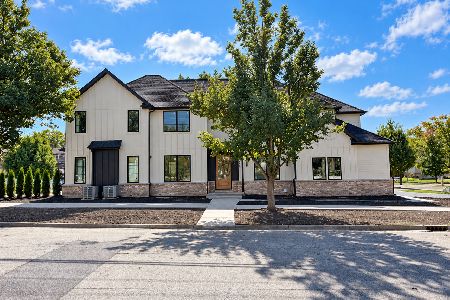
For Sale
$1,775,000
5 beds / 5.1 baths / 3,529 ft2
Single Family / Built: 2026
37
Nearby Sold Comparables
431 Alexander Boulevard, Elmhurst, Illinois 60126

Sold
$735,000
4 beds / 2.1 baths / 3,840 ft2
Single Family / Built: 1980
1714
441 Alexander Street, Elmhurst, Illinois 60126

Sold
$359,900
3 beds / 2.1 baths / 0 ft2
Single Family / Built: —
6760
441 Alexander Boulevard, Elmhurst, Illinois 60126
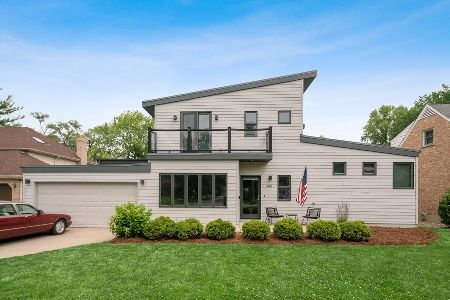
Sold
$795,500
4 beds / 2.2 baths / 0 ft2
Single Family / Built: 1954
1712
431 Alexander Boulevard, Elmhurst, Illinois 60126
Sold
$630,000
4 beds / 2.1 baths / 2,560 ft2
Single Family / Built: 1980
2840
Contact Agent
Listing Provided By
L.W. Reedy Real Estate
