

435 Farthing Lane, Des Plaines, Illinois 60016
Subdivision > Brentwood
Sorry, we are updating photos, please update this page in 15 minutes
$250,500
|
Sold
|
|
| Status: | Closed |
| Sqft: | 1,904 |
| Cost/Sqft: | $131 |
| Beds: | 3 |
| Baths: | 3 |
| Year Built: | 1962 |
| Property Taxes: | $6,612 |
| Days On Market: | 5099 |
| Lot Size: | 0,00 |
Description
PRIDE OF OWNERSHIP IS SHOWN IN THIS FABULOUS SPLIT IN LOVELY BRENTWOOD. OPEN FLOOR PLAN W/UPDATED KITCHEN, MOSTLY HARDWOOD FLOORS, 1ST FLOOR FAMILY ROOM PLUS REC ROOM & LAUNDRY ON LOWER LEVEL. CLOSE TO SCHOOLS, SHOPPING. THIS HOME WON'T DISAPPOINT YOU. SEE ADDITIONAL FEATURES IN BROCHURE IN HOME.
Property Specifics
| Single Family | |
| — | |
| Quad Level | |
| 1962 | |
| Partial | |
| Vinyl Siding, Brick | |
| — | |
| — | |
| No | |
| — |
| Cook | |
| Brentwood | |
| 0 / Not Applicable | |
| None | |
| Lake Michigan | |
| Public Sewer | |
| Central Air | |
| Natural Gas, Forced Air | |
| 08224895 | |
| 08134130090000 |
Nearby Schools
| NAME: | DISTRICT: | DISTANCE: | |
|---|---|---|---|
|
Grade School
Brentwood Elementary School |
59 | — | |
|
Middle School
Friendship Junior High School |
59 | Not in DB | |
|
High School
Elk Grove High School |
214 | Not in DB | |
Property History
| DATE: | EVENT: | PRICE: | SOURCE: |
|---|---|---|---|
| 22 Jan, 2013 | Sold | $250,500 | MRED MLS |
| 6 Dec, 2012 | Under contract | $249,900 | MRED MLS |
| 24 Nov, 2012 | Listed for sale | $249,900 | MRED MLS |
| 24 Aug, 2020 | Sold | $365,000 | MRED MLS |
| 8 Jul, 2020 | Under contract | $365,000 | MRED MLS |
| 5 Jul, 2020 | Listed for sale | $365,000 | MRED MLS |
Sorry, we are updating photos, please update this page in 15 minutes
Room Specifics
All Bedroom Info:
Total Bedrooms: 3
Bedrooms Above Ground: 3
Bedrooms Below Ground: 0
Total Bedrooms: 3
Bedrooms Above Ground: 3
Bedrooms Below Ground: 0
Second Bedroom Info:
Dimensions: —
Location: —Dimensions: —
Floor Type: Hardwood
Third Bedroom Info:
Dimensions: —
Location: —Dimensions: —
Floor Type: Hardwood
Bathroom Info:
Full Bathrooms: 3
Partial Bathrooms: 1Full Bathrooms: 3
Bathroom Amenities: —
Bathroom in Basement: 0
Dining Room Info:
Dimensions: —
Location: —Dimensions: —
Floor Type: Hardwood
Kitchen Info:
Dimensions: —
Location: —Dimensions: —
Floor Type: Wood Laminate
Features: Eating Area-Table Space
Living Room Info:
Dimensions: —
Location: —Dimensions: —
Floor Type: Hardwood
Family Room Info:
Dimensions: —
Location: —Dimensions: —
Floor Type: Carpet
Additional Rooms Info:
Rooms: Recreation Room, Utility Room-Lower Level
Basement: PartialRooms: Recreation Room, Utility Room-Lower Level
Other Specifics
| 1 | |
| — | |
| Garage | |
| — | |
| — | |
| — | |
| Patio, Storms/Screens | |
| — | |
| 72X128 | |
| — | |
| Full | |
| — | |
| Range, Microwave, Dishwasher, Refrigerator, Washer, Dryer | |
| Not in DB | |
| — | |
| — | |
| — |
Tax History
| Year | Property Taxes |
|---|---|
| 2013 | $6,612 |
| 2020 | $7,483 |
Contact Agent
Nearby Similar Homes

537 Farthing Lane, Des Plaines, Illinois 60016
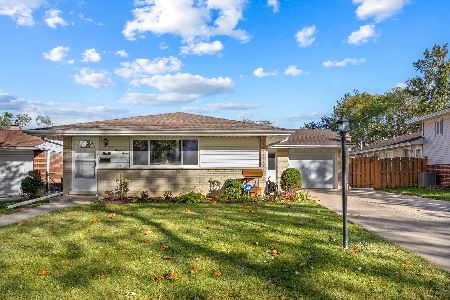
For Sale
$415,000
3 beds / 2.1 baths / 1,194 ft2
Single Family / Built: 1961
22
415 Wilkins Drive, Des Plaines, Illinois 60016
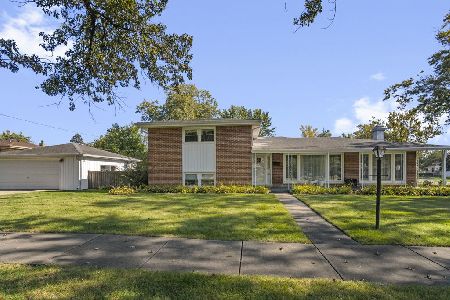
For Sale
$475,000
3 beds / 2.0 baths / 2,000 ft2
Single Family / Built: 1961
18
576 Dara James Road, Des Plaines, Illinois 60016
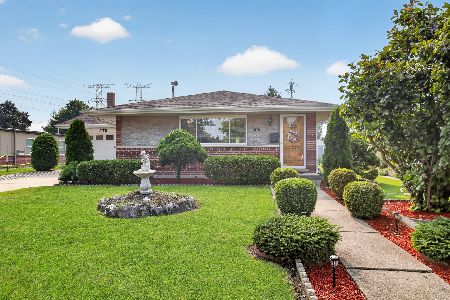
For Sale
$499,999
3 beds / 3.0 baths / 2,406 ft2
Single Family / Built: 1960
94
510 Mount Prospect Road, Des Plaines, Illinois 60016
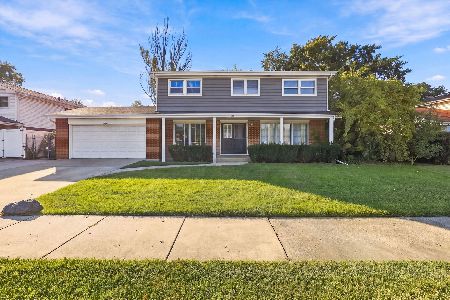
For Sale
$439,000
5 beds / 2.1 baths / 1,980 ft2
Single Family / Built: 1966
19
250 Anita Street, Des Plaines, Illinois 60016

For Sale
$399,900
4 beds / 3.1 baths / 2,000 ft2
Single Family / Built: —
250
Nearby Sold Comparables

461 Farthing Lane, Des Plaines, Illinois 60016

Sold
$309,900
3 beds / 1.1 baths / 1,019 ft2
Single Family / Built: 1963
1800
190 Bradley Street, Des Plaines, Illinois 60016

Sold
$259,000
3 beds / 2.1 baths / 0 ft2
Single Family / Built: 1961
5577
471 Farthing Lane, Des Plaines, Illinois 60016
Sold
$284,900
3 beds / 1.1 baths / 0 ft2
Single Family / Built: 1962
2545
Contact Agent
Listing Provided By
Berkshire Hathaway HomeServices Starck Real Estate
