

435 Linden Avenue, Westmont, Illinois 60559
Sorry, we are updating photos, please update this page in 15 minutes
$355,000
|
Sold
|
|
| Status: | Closed |
| Sqft: | 2,404 |
| Cost/Sqft: | $154 |
| Beds: | 4 |
| Baths: | 3 |
| Year Built: | 1988 |
| Property Taxes: | $6,971 |
| Days On Market: | 4955 |
| Lot Size: | 0,00 |
Description
What every careful buyer is looking for in a home today..Brand New Kitchen with open layout, granite counters, SS appliances, Hardwood Flooring opens to family room. Over $60,000 in upgrades. Also Large cedar deck, full basement and best of all, LOCATED in Hinsdale Central School district. Home shows Beautifully!!! Roof 2yrs new, CAC 1 yr new, Furnace approx. 5 yrs.
Property Specifics
| Single Family | |
| — | |
| Traditional | |
| 1988 | |
| Full | |
| Brick, Cedar | |
| Asphalt | |
| TWO STORY | |
| No | |
| — |
| Du Page | |
| — | |
| 0 / Not Applicable | |
| None | |
| Lake Michigan | |
| Public Sewer | |
| Central Air | |
| Natural Gas, Forced Air | |
| 08310131 | |
| 0915101010 |
Nearby Schools
| NAME: | DISTRICT: | DISTANCE: | |
|---|---|---|---|
|
Grade School
Holmes Elementary School |
60 | — | |
|
Middle School
Westview Hills Middle School |
60 | Not in DB | |
|
High School
Hinsdale Central High School |
86 | Not in DB | |
Property History
| DATE: | EVENT: | PRICE: | SOURCE: |
|---|---|---|---|
| 4 Jun, 2010 | Sold | $312,000 | MRED MLS |
| 26 Apr, 2010 | Under contract | $349,000 | MRED MLS |
| 2 Feb, 2010 | Listed for sale | $349,000 | MRED MLS |
| 11 Jul, 2013 | Sold | $355,000 | MRED MLS |
| 7 May, 2013 | Under contract | $369,900 | MRED MLS |
| 6 Apr, 2013 | Listed for sale | $369,900 | MRED MLS |
Sorry, we are updating photos, please update this page in 15 minutes
Room Specifics
All Bedroom Info:
Total Bedrooms: 4
Bedrooms Above Ground: 4
Bedrooms Below Ground: 0
Total Bedrooms: 4
Bedrooms Above Ground: 4
Bedrooms Below Ground: 0
Second Bedroom Info:
Dimensions: —
Location: —Dimensions: —
Floor Type: Carpet
Third Bedroom Info:
Dimensions: —
Location: —Dimensions: —
Floor Type: Carpet
Fourth Bedroom Info:
Dimensions: —
Location: —Dimensions: —
Floor Type: Carpet
Bathroom Info:
Full Bathrooms: 3
Partial Bathrooms: 1Full Bathrooms: 3
Bathroom Amenities: —
Bathroom in Basement: 0
Dining Room Info:
Dimensions: —
Location: —Dimensions: —
Floor Type: Hardwood
Kitchen Info:
Dimensions: —
Location: —Dimensions: —
Floor Type: Hardwood
Features: Eating Area-Breakfast Bar, Eating Area-Table Space, Island, Pantry-Closet
Living Room Info:
Dimensions: —
Location: —Dimensions: —
Floor Type: Hardwood
Family Room Info:
Dimensions: —
Location: —Dimensions: —
Floor Type: Hardwood
Additional Rooms Info:
Rooms: No additional rooms
Basement: FullRooms: No additional rooms
Other Specifics
| 2 | |
| Concrete Perimeter | |
| Garage | |
| — | |
| — | |
| — | |
| Deck | |
| Landscaped | |
| 50 X 134 | |
| Full,Unfinished | |
| Full | |
| Hardwood Floors, First Floor Laundry | |
| Range, Microwave, Dishwasher, Refrigerator, Washer, Dryer | |
| Not in DB | |
| Street Lights, Street Paved | |
| — | |
| Wood Burning |
Tax History
| Year | Property Taxes |
|---|---|
| 2010 | $7,021 |
| 2013 | $6,971 |
Contact Agent
Nearby Similar Homes
405 Cass Avenue, Westmont, Illinois 60559
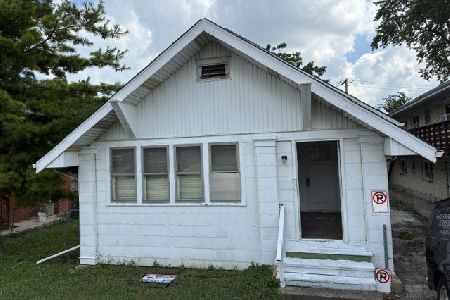
For Sale
$199,988
2 beds / 1.0 baths / 1,200 ft2
Single Family / Built: —
99
110 56th Street, Westmont, Illinois 60559

For Sale
$335,000
2 beds / 1.0 baths / 779 ft2
Single Family / Built: 1932
43
205 Lincoln Street, Westmont, Illinois 60559
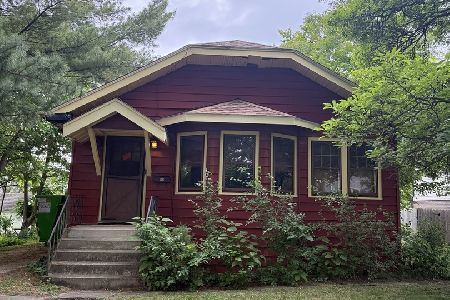
For Sale
$299,000
2 beds / 1.0 baths / 936 ft2
Single Family / Built: 1929
147
701 Wilmette Avenue, Westmont, Illinois 60559

For Sale
$1,299,000
5 beds / 2.2 baths / 4,539 ft2
Single Family / Built: 1998
97
Westmont, Illinois 60559

For Sale
$300,000
3 beds / 1.0 baths / 960 ft2
Single Family / Built: 1955
125
234 58th Place, Westmont, Illinois 60559

For Sale
$1,450,000
4 beds / 5.1 baths / 5,184 ft2
Single Family / Built: 2026
4
Nearby Sold Comparables
435 Linden Avenue, Westmont, Illinois 60559

Sold
$349,000
4 beds / 2.1 baths / 2,404 ft2
Single Family / Built: 1988
6114
425 Linden Avenue, Westmont, Illinois 60559
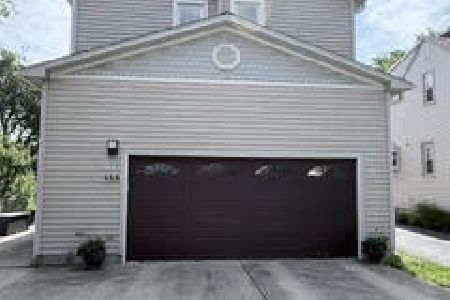
Sold
$525,000
4 beds / 2.1 baths / 3,054 ft2
Single Family / Built: 1995
113
447 Linden Avenue, Westmont, Illinois 60559
Sold
$269,000
3 beds / 1.0 baths / 1,104 ft2
Single Family / Built: 1962
2722
438 Warwick Avenue, Westmont, Illinois 60559
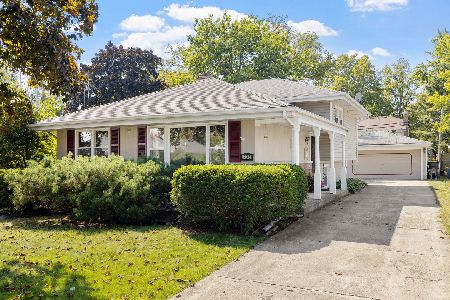
Sold
$450,000
3 beds / 2.0 baths / 1,628 ft2
Single Family / Built: 1971
773
434 Warwick Avenue, Westmont, Illinois 60559
Sold
$239,000
3 beds / 2.0 baths / 0 ft2
Single Family / Built: 1960
4433
434 Warwick Avenue, Westmont, Illinois 60559
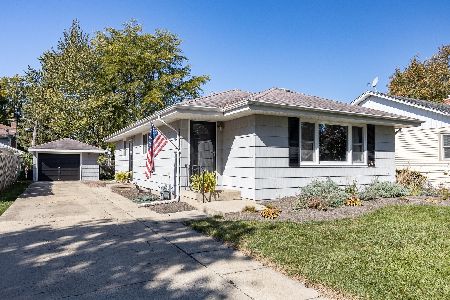
Sold
$325,000
3 beds / 2.0 baths / 0 ft2
Single Family / Built: 1959
2124
Contact Agent
Listing Provided By
Realty Executives Midwest
