

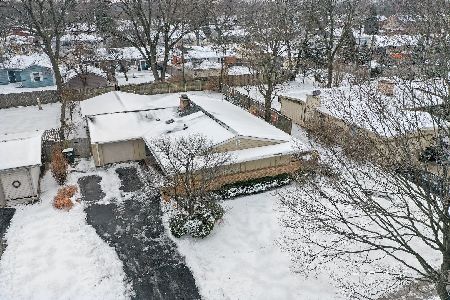
436 Berry Road, Barrington, Illinois 60010
Sorry, we are updating photos, please update this page in 15 minutes
$280,000
|
Sold
|
|
| Status: | Closed |
| Sqft: | 1,053 |
| Cost/Sqft: | $285 |
| Beds: | 2 |
| Baths: | 2 |
| Year Built: | 1968 |
| Property Taxes: | $5,935 |
| Days On Market: | 3641 |
| Lot Size: | 0,00 |
Description
This one will move quickly! You won't want to miss out on this Doll house. This centrally located home is in close distance to all schools and downtown Barrington and Library. It is a ranch style home with an open floor concept - great for entertaining. The open concept allows great light and an open feel for intimate meals at island where the view to the dining area, family room and fully fenced backyard. Everything has been remodeled and renovated. Full Finished basement with full bath is a wonderful surprise. Make this home your home!
Property Specifics
| Single Family | |
| — | |
| Ranch | |
| 1968 | |
| Partial | |
| Brick | |
| Asphalt | |
| — | |
| No | |
| — |
| Lake | |
| — | |
| 0 / Not Applicable | |
| None | |
| Public | |
| Public Sewer | |
| Central Air | |
| Natural Gas | |
| 09381569 | |
| 13364030180000 |
Nearby Schools
| NAME: | DISTRICT: | DISTANCE: | |
|---|---|---|---|
|
Grade School
Hough Street Elementary School |
220 | — | |
|
Middle School
Barrington Middle School-station |
220 | Not in DB | |
|
High School
Barrington High School |
220 | Not in DB | |
Property History
| DATE: | EVENT: | PRICE: | SOURCE: |
|---|---|---|---|
| 15 Feb, 2017 | Sold | $280,000 | MRED MLS |
| 26 Dec, 2016 | Under contract | $299,900 | MRED MLS |
| 3 Nov, 2016 | Listed for sale | $299,900 | MRED MLS |
| 4 Jun, 2021 | Sold | $325,000 | MRED MLS |
| 23 Apr, 2021 | Under contract | $310,000 | MRED MLS |
| 22 Apr, 2021 | Listed for sale | $310,000 | MRED MLS |
Sorry, we are updating photos, please update this page in 15 minutes
Room Specifics
All Bedroom Info:
Total Bedrooms: 2
Bedrooms Above Ground: 2
Bedrooms Below Ground: 0
Total Bedrooms: 2
Bedrooms Above Ground: 2
Bedrooms Below Ground: 0
Second Bedroom Info:
Dimensions: —
Location: —Dimensions: —
Floor Type: Hardwood
Bathroom Info:
Full Bathrooms: 2
Partial Bathrooms: 0Full Bathrooms: 2
Bathroom Amenities: —
Bathroom in Basement: 1
Kitchen Info:
Dimensions: —
Location: —Dimensions: —
Floor Type: Hardwood
Laundry Room Info:
Dimensions: —
Location: —Dimensions: —
Floor Type: Other
Living Room Info:
Dimensions: —
Location: —Dimensions: —
Floor Type: Hardwood
Family Room Info:
Dimensions: —
Location: —Dimensions: —
Floor Type: Carpet
Additional Rooms Info:
Rooms: No additional rooms
Basement: PartialRooms: No additional rooms
Other Specifics
| 2 | |
| Concrete Perimeter | |
| Garage | |
| — | |
| — | |
| — | |
| Brick Paver Patio | |
| — | |
| 70X120 | |
| — | |
| — | |
| Hardwood Floors, First Floor Bedroom, First Floor Full Bath | |
| Range, Microwave, Dishwasher, Refrigerator | |
| Not in DB | |
| Sidewalks, Street Lights, Street Paved | |
| — | |
| — |
Tax History
| Year | Property Taxes |
|---|---|
| 2017 | $5,935 |
| 2021 | $6,556 |
Contact Agent
Nearby Similar Homes
434 Valencia Avenue, Barrington, Illinois 60010

For Sale
$699,000
3 beds / 3.1 baths / 1,907 ft2
Single Family / Built: 1956
17
417 Hough Street, Barrington, Illinois 60010
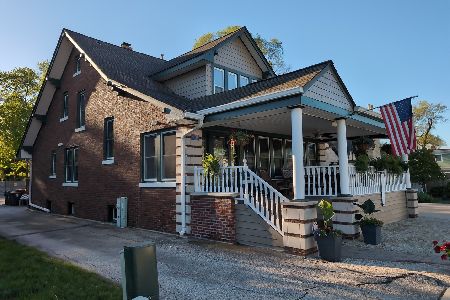
For Sale
$552,361
3 beds / 2.1 baths / 3,375 ft2
Single Family / Built: 1928
80
102 Pine Road, Barrington, Illinois 60010
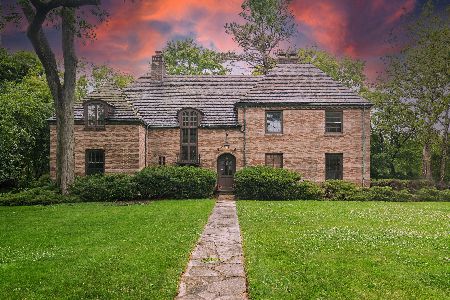
For Sale
$774,000
4 beds / 3.2 baths / 3,400 ft2
Single Family / Built: 1932
11
145 Walton Street, Barrington, Illinois 60010

For Sale
$599,900
3 beds / 2.1 baths / 2,558 ft2
Single Family / Built: 1967
7
983 Bosworthfield Road, Barrington, Illinois 60010
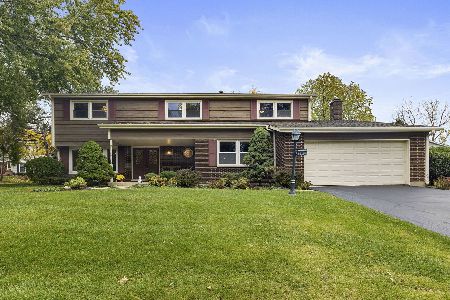
For Sale
$629,900
4 beds / 2.1 baths / 3,155 ft2
Single Family / Built: 1976
7
715 Main Street, Barrington, Illinois 60010

For Sale
$480,000
3 beds / 1.1 baths / 1,555 ft2
Single Family / Built: 1958
115
Nearby Sold Comparables
436 Berry Road, Barrington, Illinois 60010

Sold
$310,000
2 beds / 2.0 baths / 1,042 ft2
Single Family / Built: 1955
2010
433 Drury Lane, Barrington, Illinois 60010
Sold
$314,000
2 beds / 2.1 baths / 1,084 ft2
Single Family / Built: 1954
1960
437 Drury Lane, Barrington, Illinois 60010

Sold
$114,900
3 beds / 2.0 baths / 1,578 ft2
Single Family / Built: 1956
5303
437 Drury Lane, Barrington, Illinois 60010
Sold
$294,900
3 beds / 2.0 baths / 1,578 ft2
Single Family / Built: 1956
4903
437 Drury Lane, Barrington, Illinois 60010
Sold
$324,900
3 beds / 2.0 baths / 1,578 ft2
Single Family / Built: 1956
2082
Contact Agent
Listing Provided By
@properties
