

436 Brook Forest Lane, North Barrington, Illinois 60010
$940,000
|
Sold
|
|
| Status: | Closed |
| Sqft: | 5,566 |
| Cost/Sqft: | $177 |
| Beds: | 5 |
| Baths: | 8 |
| Year Built: | 1998 |
| Property Taxes: | $20,933 |
| Days On Market: | 2451 |
| Lot Size: | 1,97 |
Description
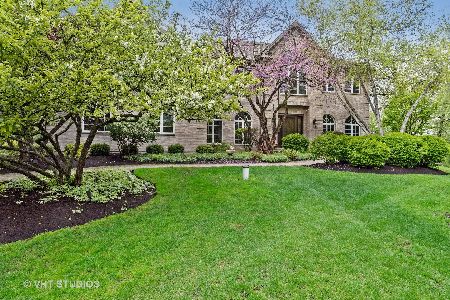
As you enter this naturally wooded cul-de-sac location you are met by a stately French inspired home with a large circle driveway. Surrounded by beautiful oak trees scattered over almost 2 acres of land the views from any of the many floor to ceiling windows are breathtaking. As you enter the gracious foyer offering 10 foot ceilings and a herringbone laid hardwood floor you feel both comfortable and welcomed. The first floor flow is easy and livable. With the abundance of space this home does not feel overwhelming, but sophisticated and elegant. Every room flows fluidly with the next with an open floor plan that allows for some definition of space. New hardwood flooring throughout the first floor is rich and timeless along with the interesting angles and substantial millwork. The renovated kitchen with elegant quartzite counter tops gleam across the very large double thick center island and guide your eyes out the corner wall of windows to views of the sparkling and stately rectangular pool and spa. Quality was not spared when this home was built. Marvin windows, solid wood 6-panel doors, heated 4-car garage with epoxy floors, whole house generator, approximately 10-foot basement ceiling, large stone patio, walk-in pantry, butlers pantry, front and rear staircases, 2nd floor laundry room, stunning light fixtures and so much more. This sophisticated and elegant home is a pleasure to see. Agent owned property.
Property Specifics
| Single Family | |
| — | |
| French Provincial | |
| 1998 | |
| Full | |
| EIFS (e.g. Dryvit). | |
| Shake | |
| CUSTOM | |
| No | |
| 1.97 |
| Lake | |
| Brook Forest | |
| 450 / Annual | |
| Insurance, Other | |
| Private Well | |
| Septic-Private | |
| Central Air, Zoned | |
| Natural Gas, Forced Air, Sep Heating Systems - 2+, Indv Controls, Zoned | |
| 10629693 | |
| 13244010080000 |
Nearby Schools
| NAME: | DISTRICT: | DISTANCE: | |
|---|---|---|---|
|
Grade School
Roslyn Road Elementary School |
220 | — | |
|
Middle School
Barrington Middle School-prairie |
220 | Not in DB | |
|
High School
Barrington High School |
220 | Not in DB | |
Property History
| DATE: | EVENT: | PRICE: | SOURCE: |
|---|---|---|---|
| 28 Jan, 2016 | Sold | $885,000 | MRED MLS |
| 17 Nov, 2015 | Under contract | $899,000 | MRED MLS |
| 2 Nov, 2015 | Listed for sale | $899,000 | MRED MLS |
| 5 Jun, 2020 | Sold | $940,000 | MRED MLS |
| 3 Mar, 2020 | Under contract | $985,000 | MRED MLS |
| 6 Feb, 2020 | Listed for sale | $985,000 | MRED MLS |
Room Specifics
Total Bedrooms: 5
Bedrooms Above Ground: 5
Bedrooms Below Ground: 0
Dimensions: —
Floor Type: Carpet
Dimensions: —
Floor Type: Carpet
Dimensions: —
Floor Type: Carpet
Full Bathrooms: 8
Bathroom Amenities: Whirlpool, Separate Shower, Double Sink
Bathroom in Basement: 1
Dimensions: —
Floor Type: Ceramic Tile
Dimensions: —
Floor Type: Ceramic Tile
Features: Eating Area-Breakfast Bar, Eating Area-Table Space, Island, Pantry-Butler, Pantry-Walk-in
Dimensions: —
Floor Type: Ceramic Tile
Dimensions: —
Floor Type: Ceramic Tile
Dimensions: —
Floor Type: Hardwood
Rooms: Bedroom 5, Breakfast Room, Foyer, Office, Recreation Room, Study
Other Specifics
| 4 | |
| Concrete Perimeter | |
| Garage | |
| — | |
| — | |
| — | |
| Porch, Hot Tub, Dog Run, Brick Paver Patio, In Ground Pool | |
| Corner Lot, Cul-De-Sac, Landscaped, Wooded | |
| 119X374X241X268X47X62X123 | |
| Full,Pull Down Stair | |
| Full | |
| Vaulted/Cathedral Ceilings, Skylight(s), Bar-Dry, Hardwood Floors, In-Law Arrangement, Second Floor Laundry | |
| Double Oven, Range, Microwave, Dishwasher, High End Refrigerator, Bar Fridge, Washer, Dryer, Disposal, Trash Compactor | |
| Not in DB | |
| Street Lights, Street Paved | |
| — | |
| Attached Fireplace Doors/Screen, Gas Log, Gas Starter |
Tax History
| Year | Property Taxes |
|---|---|
| 2016 | $18,566 |
| 2020 | $20,933 |
Contact Agent
Nearby Similar Homes
Nearby Sold Comparables

Contact Agent
Listing Provided By
@properties
