

436 White Pine Road, Buffalo Grove, Illinois 60089
Sorry, we are updating photos, please update this page in 15 minutes
$255,000
|
Sold
|
|
| Status: | Closed |
| Sqft: | 0 |
| Cost/Sqft: | — |
| Beds: | 4 |
| Baths: | 2 |
| Year Built: | 1965 |
| Property Taxes: | $3,524 |
| Days On Market: | 6362 |
| Lot Size: | 0,00 |
Description
Great Home with Excellant Location in Heart of Buffalo Grove. Featuring 4 Bedrooms, 1.5 Baths, 2 Car Garage, Family Room, Large Deck, Huge Yard!. Long time Owners Really Took Care of this Home and is Clean & Ready to Move-in. Hardwood Floors on Main Level. Family Room, 4th bedroom and Laundry on Lower Level. Roof, Vinyl Siding, and Windows about 7 year old. Dont Wait to long on this one! Call Agent Anytime!
Property Specifics
| Single Family | |
| — | |
| Step Ranch | |
| 1965 | |
| Full, English | |
| Aluminum/Vinyl/Steel Siding, Brick | |
| Asphalt | |
| — | |
| No | |
| — |
| Cook | |
| — | |
| 0 / Not Applicable | |
| None | |
| Lake Michigan | |
| Public Sewer | |
| Central Air | |
| Natural Gas, Forced Air | |
| 07225274 | |
| 03052160160000 |
Nearby Schools
| NAME: | DISTRICT: | DISTANCE: | |
|---|---|---|---|
|
Grade School
Henry W Longfellow Elementary Sc |
21 | — | |
|
Middle School
Cooper Middle School |
21 | Not in DB | |
|
High School
Buffalo Grove High School |
214 | Not in DB | |
Property History
| DATE: | EVENT: | PRICE: | SOURCE: |
|---|---|---|---|
| 16 Jul, 2009 | Sold | $255,000 | MRED MLS |
| 9 Jun, 2009 | Under contract | $265,000 | MRED MLS |
| 26 May, 2009 | Listed for sale | $265,000 | MRED MLS |
Sorry, we are updating photos, please update this page in 15 minutes
Room Specifics
All Bedroom Info:
Total Bedrooms: 4
Bedrooms Above Ground: 4
Bedrooms Below Ground: 0
Total Bedrooms: 4
Bedrooms Above Ground: 4
Bedrooms Below Ground: 0
Second Bedroom Info:
Dimensions: —
Location: —Dimensions: —
Floor Type: Hardwood
Third Bedroom Info:
Dimensions: —
Location: —Dimensions: —
Floor Type: Hardwood
Fourth Bedroom Info:
Dimensions: —
Location: —Dimensions: —
Floor Type: Vinyl
Bathroom Info:
Full Bathrooms: 2
Partial Bathrooms: 1Full Bathrooms: 2
Bathroom Amenities: —
Bathroom in Basement: 1
Dining Room Info:
Dimensions: —
Location: —Dimensions: —
Floor Type: Carpet
Kitchen Info:
Dimensions: —
Location: —Dimensions: —
Floor Type: Vinyl
Features: Eating Area-Table Space
Laundry Room Info:
Dimensions: —
Location: —Dimensions: —
Floor Type: Vinyl
Living Room Info:
Dimensions: —
Location: —Dimensions: —
Floor Type: Carpet
Family Room Info:
Dimensions: —
Location: —Dimensions: —
Floor Type: Vinyl
Additional Rooms Info:
Rooms: Gallery, Recreation Room
Basement: Full, EnglishRooms: Gallery, Recreation Room
Other Specifics
| 2 | |
| — | |
| Garage | |
| — | |
| — | |
| — | |
| — | |
| Fenced Yard, Landscaped, Park Adjacent, Stream(s), Water View, Wooded | |
| 70 X 130 | |
| — | |
| None | |
| — | |
| Range, Dishwasher, Refrigerator, Washer, Dryer | |
| Not in DB | |
| Sidewalks, Street Lights, Street Paved | |
| — | |
| — |
Tax History
| Year | Property Taxes |
|---|---|
| 2009 | $3,524 |
Contact Agent
Nearby Similar Homes
449 White Pine Road, Buffalo Grove, Illinois 60089
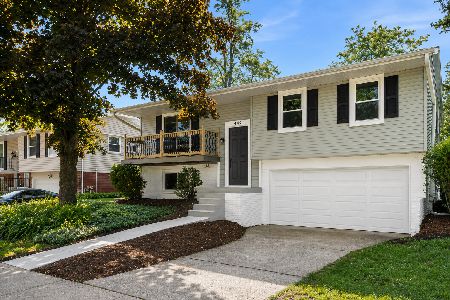
For Sale
$485,000
3 beds / 2.0 baths / 0 ft2
Single Family / Built: 1965
48
9 Greenwood Court, Buffalo Grove, Illinois 60089
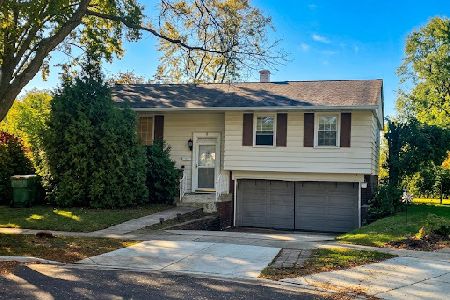
For Sale
$449,900
4 beds / 2.0 baths / 1,631 ft2
Single Family / Built: 1965
10
348 Cherrywood Road, Buffalo Grove, Illinois 60089
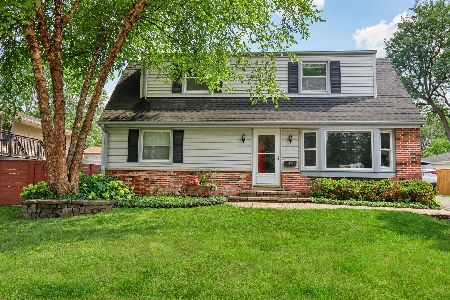
For Sale
$449,900
4 beds / 3.0 baths / 1,964 ft2
Single Family / Built: 1971
32
23984 Red Oak Court, Kildeer, Illinois 60047
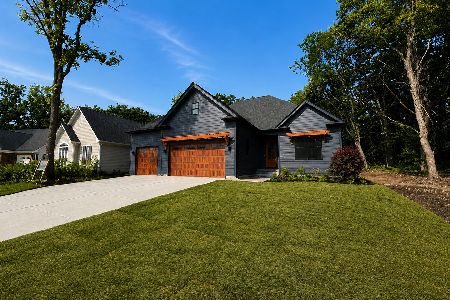
For Sale
$1,399,900
2 beds / 3.1 baths / 3,766 ft2
Single Family / Built: 2026
99
669 White Pine Road, Buffalo Grove, Illinois 60089
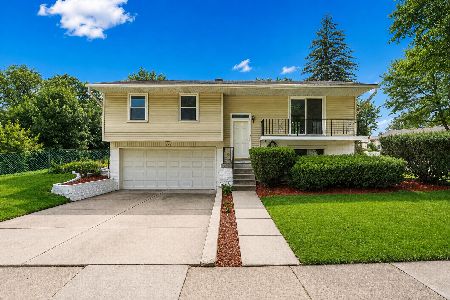
For Sale
$479,900
3 beds / 2.0 baths / 1,485 ft2
Single Family / Built: 1967
42
655 Thornwood Drive, Buffalo Grove, Illinois 60089
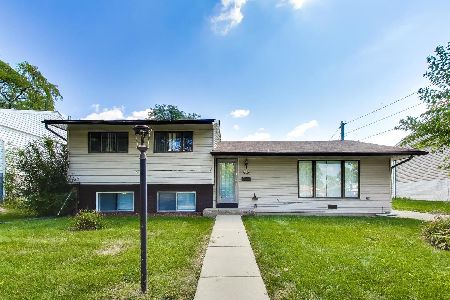
For Sale
$389,999
3 beds / 1.1 baths / 1,338 ft2
Single Family / Built: 1972
1
Nearby Sold Comparables
450 White Pine Road, Buffalo Grove, Illinois 60089

Sold
$274,995
3 beds / 1.1 baths / 1,576 ft2
Single Family / Built: 1964
4261
450 White Pine Road, Buffalo Grove, Illinois 60089
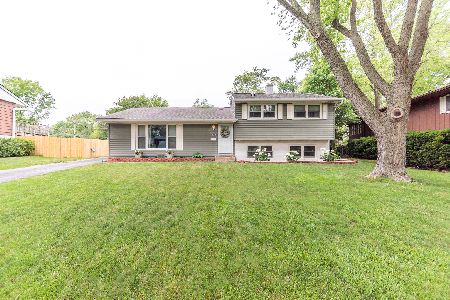
Sold
$329,900
3 beds / 1.1 baths / 1,750 ft2
Single Family / Built: 1964
1822
450 White Pine Road, Buffalo Grove, Illinois 60089
Sold
$259,999
3 beds / 1.1 baths / 0 ft2
Single Family / Built: 1964
6187
424 White Pine Road, Buffalo Grove, Illinois 60089
Sold
$274,900
4 beds / 2.0 baths / 1,800 ft2
Single Family / Built: 1965
6424
449 White Pine Road, Buffalo Grove, Illinois 60089

Sold
$300,000
3 beds / 1.1 baths / 1,720 ft2
Single Family / Built: 1965
252
458 White Pine Road, Buffalo Grove, Illinois 60089
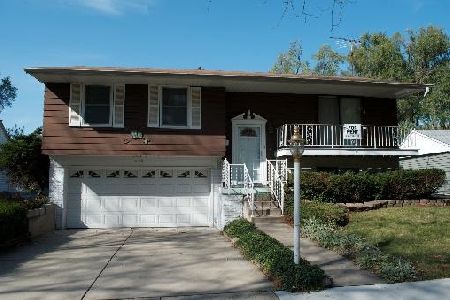
Sold
$289,500
4 beds / 1.1 baths / 1,650 ft2
Single Family / Built: 1963
2184
Contact Agent
Listing Provided By
RE/MAX Suburban
