

23984 Red Oak Court, Kildeer, Illinois 60047


$1,399,900
|
For Sale
|
|
| Status: | Active |
| Sqft: | 3,766 |
| Cost/Sqft: | $372 |
| Beds: | 2 |
| Baths: | 4 |
| Year Built: | 2026 |
| Property Taxes: | $118 |
| Days On Market: | 97 |
| Lot Size: | 0,19 |
Description
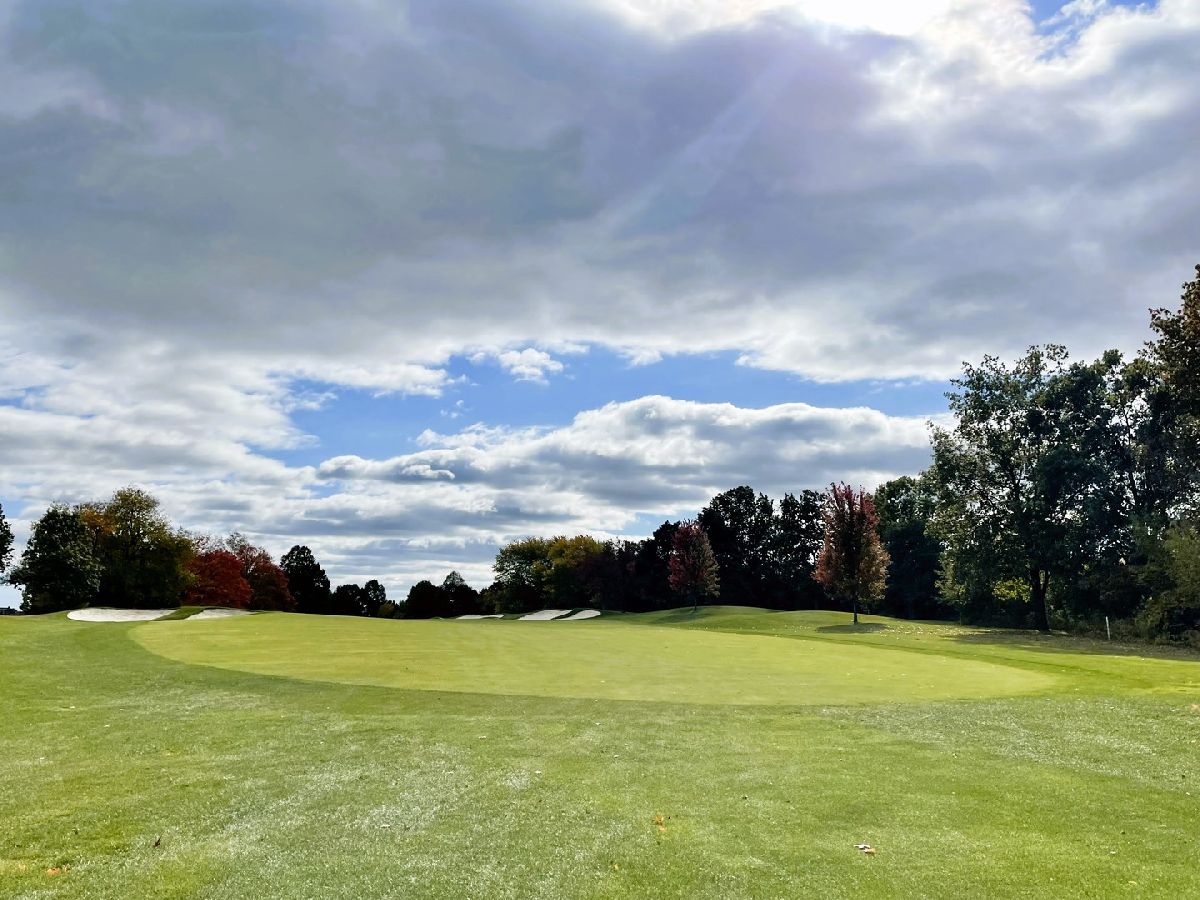
Brand New Model Now Finished!!! Available for immediate delivery!! 4 bedrooms and 3.5 baths with a thoughtfully designed open-concept layout. The great room flows seamlessly into the gourmet kitchen-complete with a walk-in pantry-and dining area, ideal for both everyday living and entertaining. A sunroom adds additional light-filled living space and enhances the home's open, airy feel. The main level features a desirable first-floor primary suite, a second bedroom or private study, and an oversized mudroom with laundry for added convenience. The finished lower level includes two additional bedrooms, a spacious family room, and a dedicated exercise room. This is a rare opportunity to personalize a new home and enjoy modern design, flexible living spaces, and a sought-after delivery timeline in a beautifully planned setting.
Property Specifics
| Single Family | |
| — | |
| Ranch | |
| 2026 | |
| Partially Finished, Full | |
| Vinyl Siding | |
| Asphalt | |
| LOT 35 (CUSTOM MODEL) | |
| No | |
| 0.19 |
| Lake | |
| The Preserves At Kemper Lakes | |
| 450 / Quarterly | |
| Insurance, Lawn Care, Snow Removal, Other | |
| Shared Well | |
| Public Sewer | |
| Central Air | |
| Natural Gas, Forced Air | |
| 12709612 | |
| 14152160110000 |
Nearby Schools
| NAME: | DISTRICT: | DISTANCE: | |
|---|---|---|---|
|
Grade School
Spencer Loomis Elementary School |
95 | — | |
|
Middle School
Lake Zurich Middle - N Campus |
95 | Not in DB | |
|
High School
Lake Zurich High School |
95 | Not in DB | |
Property History
| DATE: | EVENT: | PRICE: | SOURCE: |
|---|---|---|---|
| — | Last price change | $1,499,900 | MRED MLS |
| 19 Jul, 2026 | Listed for sale | $1,499,900 | MRED MLS |
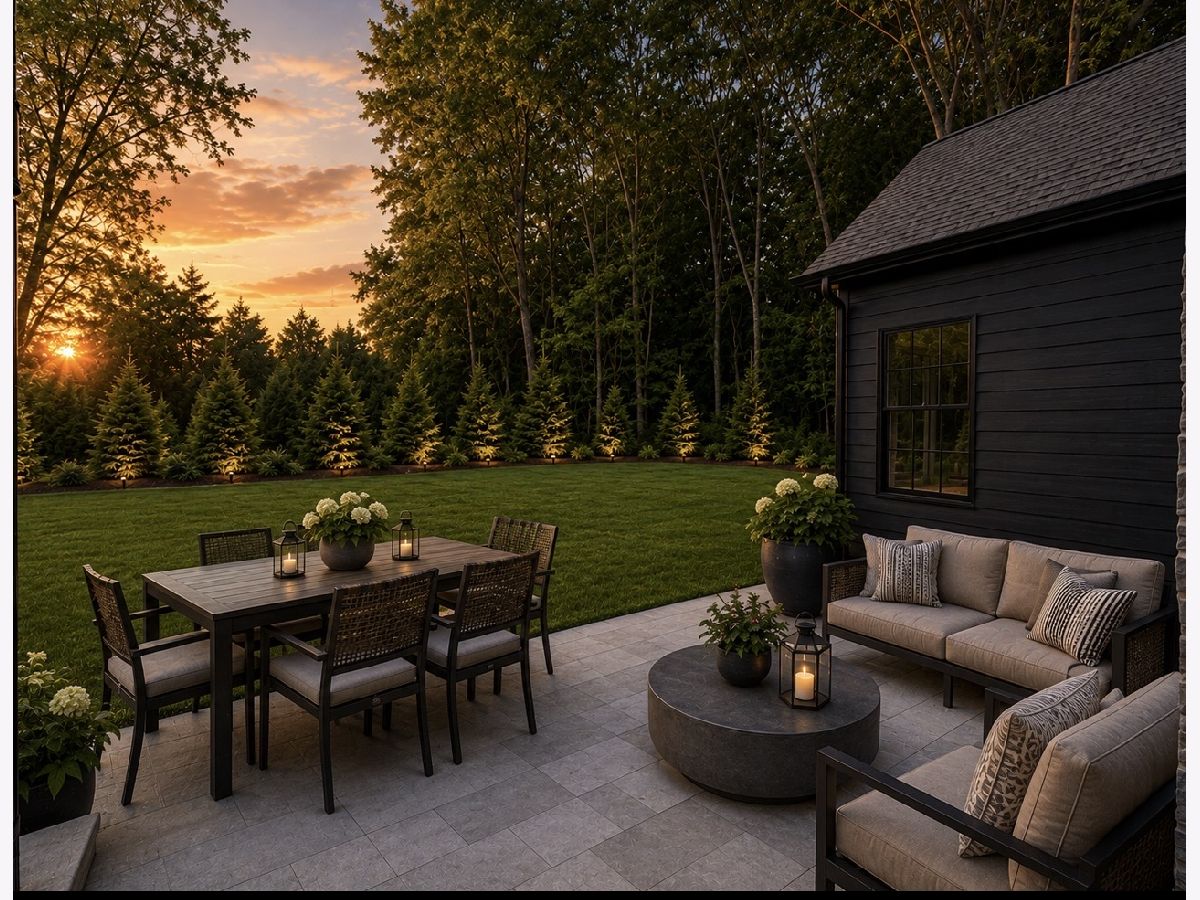
Some photos of this home have been virtually staged.




Room Specifics
Total Bedrooms: 4
Bedrooms Above Ground: 2
Bedrooms Below Ground: 2
Dimensions: 16X15
Floor Type: Luxury Vinyl
Dimensions: 14X13
Floor Type: Carpet
Dimensions: 13X13
Floor Type: Luxury Vinyl
Dimensions: 13X11
Floor Type: Carpet
Full Bathrooms: 4
Bathroom Amenities: —
Bathroom in Basement: 1
Dimensions: 18X13
Floor Type: Luxury Vinyl
Dimensions: 18X11
Floor Type: Luxury Vinyl
Rooms: Great Room, Exercise Room, Family Room, Heated Sun Room
Name: Great Room
Dimensions: 20X19
Floor Type: Luxury Vinyl
Name: Exercise Room
Dimensions: 18X14
Floor Type: Other
Name: Family Room - Down
Dimensions: 22X20
Floor Type: Luxury Vinyl
Name: Heated Sun Room
Dimensions: 14X12
Floor Type: Luxury Vinyl
Other Specifics
| 3 | |
| Concrete Perimeter | |
| Asphalt, Garage Door Opener, Garage Owned, Attached, Garage | |
| — | |
| — | |
| — | |
| — | |
| Cul-De-Sac | |
| 65X125X65X125 | |
| — | |
| Full | |
| — | |
| — | |
| Not in DB | |
| — | |
| — | |
| — |
Tax History
| Year | Property Taxes |
|---|---|
| — | $118 |
Contact Agent
Nearby Similar Homes
Nearby Sold Comparables

Contact Agent
Listing Provided By
Premier Realty Group, Inc.
