

437 River Street, Wilmington, Illinois 60481
Sorry, we are updating photos, please update this page in 15 minutes
$184,000
|
Sold
|
|
| Status: | Closed |
| Sqft: | 1,700 |
| Cost/Sqft: | $109 |
| Beds: | 4 |
| Baths: | 3 |
| Year Built: | — |
| Property Taxes: | $2,972 |
| Days On Market: | 3286 |
| Lot Size: | 0,20 |
Description
Stunning Newly Renovated 1,700 square foot home features designer finishes throughout! Main level features: master bedroom, eat-in kitchen, living room with fireplace, open family room, large laundry room. Second level features: spacious third and fourth bedrooms. Home upgrades include: stainless steel appliance package, recessed lighting, 6 panel interior doors, and custom tile work. Additionally, this home has a walkout basement and a 19x17 workshop in the garage. Located within a great neighborhood and excellent school system! Call us today to schedule your private home tour!
Property Specifics
| Single Family | |
| — | |
| Cape Cod | |
| — | |
| Partial, Walkout | |
| Aluminum Siding, Vinyl Siding | |
| Asphalt | |
| — | |
| No | |
| 0.2 |
| Will | |
| — | |
| 0 / Not Applicable | |
| None | |
| Public | |
| Public Sewer | |
| Central Air | |
| Natural Gas, Forced Air | |
| 09798834 | |
| 0317254210070000 |
Nearby Schools
| NAME: | DISTRICT: | DISTANCE: | |
|---|---|---|---|
|
Grade School
Stevens Intermediate School |
209U | — | |
|
Middle School
Wilmington Middle School |
209U | Not in DB | |
|
High School
Wilmington High School |
209U | Not in DB | |
Property History
| DATE: | EVENT: | PRICE: | SOURCE: |
|---|---|---|---|
| 19 Jan, 2018 | Sold | $184,000 | MRED MLS |
| 13 Dec, 2017 | Under contract | $185,000 | MRED MLS |
| — | Last price change | $189,900 | MRED MLS |
| 10 Nov, 2017 | Listed for sale | $189,900 | MRED MLS |
Sorry, we are updating photos, please update this page in 15 minutes
Room Specifics
All Bedroom Info:
Total Bedrooms: 4
Bedrooms Above Ground: 4
Bedrooms Below Ground: 0
Total Bedrooms: 4
Bedrooms Above Ground: 4
Bedrooms Below Ground: 0
Second Bedroom Info:
Dimensions: —
Location: —Dimensions: —
Floor Type: Carpet
Third Bedroom Info:
Dimensions: —
Location: —Dimensions: —
Floor Type: Carpet
Fourth Bedroom Info:
Dimensions: —
Location: —Dimensions: —
Floor Type: Carpet
Bathroom Info:
Full Bathrooms: 3
Partial Bathrooms: 1Full Bathrooms: 3
Bathroom Amenities: Separate Shower, Double Sink
Bathroom in Basement: 0
Dining Room Info:
Dimensions: —
Location: —Dimensions: —
Floor Type: Wood Laminate
Kitchen Info:
Dimensions: —
Location: —Dimensions: —
Floor Type: Wood Laminate
Features: Eating Area-Breakfast Bar, Eating Area-Table Space, Island
Laundry Room Info:
Dimensions: —
Location: —Dimensions: —
Floor Type: Wood Laminate
Living Room Info:
Dimensions: —
Location: —Dimensions: —
Floor Type: Wood Laminate
Additional Rooms Info:
Rooms: Study
Basement: Partial, WalkoutRooms: Study
Other Specifics
| 2 | |
| Block,Concrete Perimeter,Stone | |
| Garage | |
| — | |
| — | |
| — | |
| Patio, Stamped Concrete Patio | |
| Fenced Yard | |
| 65X129 | |
| — | |
| Full | |
| Wood Laminate Floors, First Floor Laundry, First Floor Full Bath | |
| — | |
| Not in DB | |
| — | |
| — | |
| Wood Burning |
Tax History
| Year | Property Taxes |
|---|---|
| 2018 | $2,972 |
Contact Agent
Nearby Similar Homes
209 Mcintyre Street, Wilmington, Illinois 60481
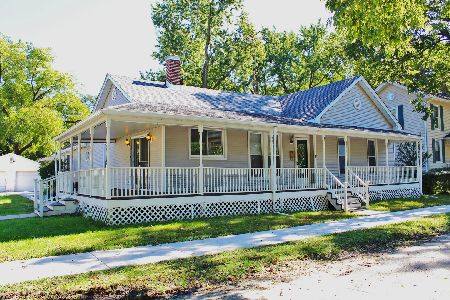
For Sale
$299,000
4 beds / 2.0 baths / 1,866 ft2
Single Family / Built: —
36
409 Joliet Street, Wilmington, Illinois 60481
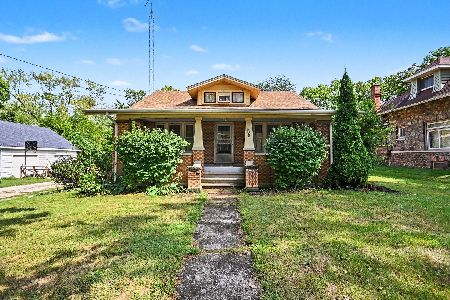
For Sale
$224,900
4 beds / 1.1 baths / 1,881 ft2
Single Family / Built: —
49
Nearby Sold Comparables
441 River Street, Wilmington, Illinois 60481

Sold
$104,900
2 beds / 1.0 baths / 0 ft2
Single Family / Built: —
6851
418 Fulton Street, Wilmington, Illinois 60481

Sold
$205,000
2 beds / 2.0 baths / 1,100 ft2
Single Family / Built: 1999
1298
432 Fulton Street, Wilmington, Illinois 60481
Sold
$124,900
3 beds / 2.0 baths / 1,500 ft2
Single Family / Built: 1995
5626
423 River Street, Wilmington, Illinois 60481
Sold
$24,900
4 beds / 1.0 baths / 1,198 ft2
Single Family / Built: 1935
2607
444 River Street, Wilmington, Illinois 60481
Sold
$54,500
3 beds / 1.1 baths / 1,000 ft2
Single Family / Built: —
5633
444 River Street, Wilmington, Illinois 60481
Sold
$129,900
3 beds / 1.1 baths / 1,400 ft2
Single Family / Built: —
5246
Contact Agent
Listing Provided By
@properties
