

438 Timber Ridge Lane, Bartlett, Illinois 60103
Subdivision > Woods Of Oak Hills
Sorry, we are updating photos, please update this page in 15 minutes
$360,000
|
Sold
|
|
| Status: | Closed |
| Sqft: | 3,454 |
| Cost/Sqft: | $110 |
| Beds: | 4 |
| Baths: | 4 |
| Year Built: | 1989 |
| Property Taxes: | $14,552 |
| Days On Market: | 6251 |
| Lot Size: | 0,49 |
Description
RADICAL PRICE REDUCTION!! THIS IS A STEAL AT THIS PRICE!!! TOWERING OAKS FRAME THIS LG LOT. SO MANY GREAT FEATURES...HARDWOOD FLRS,VOLUME CEILINGS, EXTENSIVE CROWN MOLDING, SKYLIGHTS, DREAM MSTR W/ DECADENT ULTRA BATH, FINISHED BSMT W/FULL WET BAR, HUGE DECK W/SPA AS IS! YOU SNOOZE, YOU LOSE!!!NOT A FORECLOSURE OR A SHORT SALE,VACANT ,IMMEDIATELY AVALABLE,NEXT TO JAIN CENTRE
Property Specifics
| Single Family | |
| — | |
| Colonial | |
| 1989 | |
| Full | |
| Brick, Cedar | |
| Asphalt | |
| CUSTOM | |
| No | |
| 0.49 |
| Cook | |
| Woods Of Oak Hills | |
| 0 / Not Applicable | |
| None | |
| Public | |
| Public Sewer | |
| Central Air, Zoned | |
| Natural Gas, Zoned | |
| 07323121 | |
| 06273100020000 |
Nearby Schools
| NAME: | DISTRICT: | DISTANCE: | |
|---|---|---|---|
|
Grade School
Bartlett Elementary School |
46 | — | |
|
Middle School
Eastview Middle School |
46 | Not in DB | |
|
High School
South Elgin High School |
46 | Not in DB | |
Property History
| DATE: | EVENT: | PRICE: | SOURCE: |
|---|---|---|---|
| 30 Apr, 2010 | Sold | $360,000 | MRED MLS |
| 1 Apr, 2010 | Under contract | $379,900 | MRED MLS |
| — | Last price change | $399,900 | MRED MLS |
| 12 Sep, 2009 | Listed for sale | $399,900 | MRED MLS |
Sorry, we are updating photos, please update this page in 15 minutes
Room Specifics
All Bedroom Info:
Total Bedrooms: 4
Bedrooms Above Ground: 4
Bedrooms Below Ground: 0
Total Bedrooms: 4
Bedrooms Above Ground: 4
Bedrooms Below Ground: 0
Second Bedroom Info:
Dimensions: —
Location: —Dimensions: —
Floor Type: Carpet
Third Bedroom Info:
Dimensions: —
Location: —Dimensions: —
Floor Type: Carpet
Fourth Bedroom Info:
Dimensions: —
Location: —Dimensions: —
Floor Type: Carpet
Bathroom Info:
Full Bathrooms: 4
Partial Bathrooms: 2Full Bathrooms: 4
Bathroom Amenities: Whirlpool, Separate Shower, Double Sink
Bathroom in Basement: 1
Dining Room Info:
Dimensions: —
Location: —Dimensions: —
Floor Type: Hardwood
Kitchen Info:
Dimensions: —
Location: —Dimensions: —
Floor Type: Ceramic Tile
Features: Eating Area-Table Space, Island
Living Room Info:
Dimensions: —
Location: —Dimensions: —
Floor Type: Carpet
Family Room Info:
Dimensions: —
Location: —Dimensions: —
Floor Type: Hardwood
Additional Rooms Info:
Rooms: Den, Foyer, Gallery, Recreation Room, Utility Room-1st Floor
Basement: FullRooms: Den, Foyer, Gallery, Recreation Room, Utility Room-1st Floor
Other Specifics
| 3 | |
| Concrete Perimeter | |
| Garage | |
| — | |
| — | |
| — | |
| Deck, Hot Tub, Gazebo | |
| Landscaped, Wooded | |
| 200 X 105 X 198 X 105 | |
| Full,Unfinished | |
| Full | |
| Vaulted/Cathedral Ceilings, Skylight(s), Hot Tub, Bar-Wet | |
| Range, Dishwasher, Refrigerator, Washer, Dryer, Disposal | |
| Not in DB | |
| Sidewalks, Street Lights, Street Paved | |
| — | |
| Wood Burning |
Tax History
| Year | Property Taxes |
|---|---|
| 2010 | $14,552 |
Contact Agent
Nearby Similar Homes
936 Doral Drive, Bartlett, Illinois 60103

For Sale
$889,900
5 beds / 3.1 baths / 3,594 ft2
Single Family / Built: 1988
3
4 Dartmouth Court, Streamwood, Illinois 60107

For Sale
$480,000
3 beds / 2.0 baths / 1,508 ft2
Single Family / Built: 1990
28
450 Ford Lane, Bartlett, Illinois 60103

For Sale
$635,000
4 beds / 2.1 baths / 3,520 ft2
Single Family / Built: 1989
28
Nearby Sold Comparables
432 Timber Ridge Drive, Bartlett, Illinois 60103

Sold
$369,900
5 beds / 4.1 baths / 4,164 ft2
Single Family / Built: 1988
5961
444 Timber Ridge Drive, Bartlett, Illinois 60103
Sold
$549,000
5 beds / 5.0 baths / 4,433 ft2
Single Family / Built: 1998
2772
420 Timber Ridge Drive, Bartlett, Illinois 60103
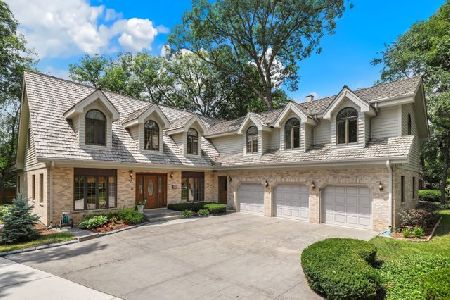
Sold
$649,900
4 beds / 3.1 baths / 4,004 ft2
Single Family / Built: 1991
1122
443 Timber Ridge Drive, Bartlett, Illinois 60103
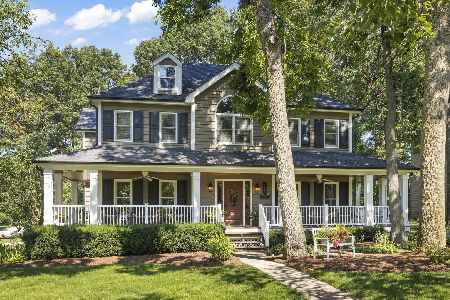
Sold
$725,000
4 beds / 3.1 baths / 3,297 ft2
Single Family / Built: 1990
93
720 Olive Parkway, Bartlett, Illinois 60103
Sold
$414,900
4 beds / 2.2 baths / 2,435 ft2
Single Family / Built: 1996
2696
720 Olive Parkway, Bartlett, Illinois 60103
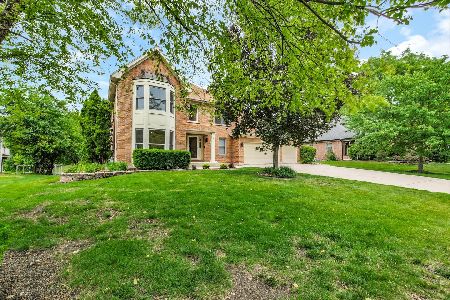
Sold
$699,000
4 beds / 3.1 baths / 3,729 ft2
Single Family / Built: 1996
143
Contact Agent
Listing Provided By
KMS Realty, Inc.
