

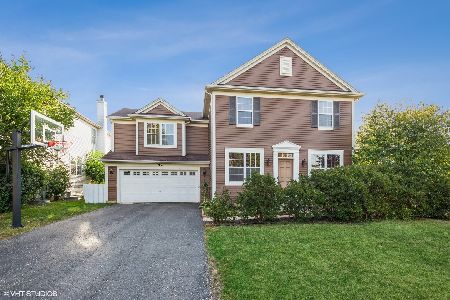
438 Valley View Drive, St Charles, Illinois 60175
Subdivision > Traditions At Harvest Hills
Sorry, we are updating photos, please update this page in 15 minutes
$318,000
|
Sold
|
|
| Status: | Closed |
| Sqft: | 3,164 |
| Cost/Sqft: | $101 |
| Beds: | 4 |
| Baths: | 3 |
| Year Built: | 2003 |
| Property Taxes: | $9,476 |
| Days On Market: | 4188 |
| Lot Size: | 0,22 |
Description
Welcome Home~Your search is over! The location is amazing! Your backyard overlooks walking path & park w/tennis courts. The open floor plan in the kitchen & family room gives a spacious feel that's perfect for everyday family life & entertaining!The main fl office is at the front of home for privacy. Upstairs=huge bonus room in ADDITION to 4 bedrooms! Stunning hardwood throughout main floor. INCREDIBLE VALUE! 10+++
Property Specifics
| Single Family | |
| — | |
| Traditional | |
| 2003 | |
| Full | |
| Aluminum Siding, Brick | |
| Asphalt | |
| NORRIS | |
| No | |
| 0.22 |
| Kane | |
| Traditions At Harvest Hills | |
| 0 / Not Applicable | |
| None | |
| Public | |
| Public Sewer | |
| Central Air | |
| Natural Gas, Forced Air | |
| 08923807 | |
| 0932113013 |
Nearby Schools
| NAME: | DISTRICT: | DISTANCE: | |
|---|---|---|---|
|
Grade School
Davis Elementary School |
303 | — | |
|
High School
St Charles East High School |
303 | Not in DB | |
|
Alternate Elementary School
Richmond Elementary School |
— | Not in DB | |
Property History
| DATE: | EVENT: | PRICE: | SOURCE: |
|---|---|---|---|
| 7 Jul, 2015 | Sold | $318,000 | MRED MLS |
| 20 May, 2015 | Under contract | $319,900 | MRED MLS |
| 15 May, 2015 | Listed for sale | $319,900 | MRED MLS |
Sorry, we are updating photos, please update this page in 15 minutes
Room Specifics
All Bedroom Info:
Total Bedrooms: 4
Bedrooms Above Ground: 4
Bedrooms Below Ground: 0
Total Bedrooms: 4
Bedrooms Above Ground: 4
Bedrooms Below Ground: 0
Second Bedroom Info:
Dimensions: —
Location: —Dimensions: —
Floor Type: Carpet
Third Bedroom Info:
Dimensions: —
Location: —Dimensions: —
Floor Type: Carpet
Fourth Bedroom Info:
Dimensions: —
Location: —Dimensions: —
Floor Type: Carpet
Bathroom Info:
Full Bathrooms: 3
Partial Bathrooms: 1Full Bathrooms: 3
Bathroom Amenities: Separate Shower, Soaking Tub
Bathroom in Basement: 0
Dining Room Info:
Dimensions: —
Location: —Dimensions: —
Floor Type: Hardwood
Kitchen Info:
Dimensions: —
Location: —Dimensions: —
Floor Type: Hardwood
Features: Eating Area-Table Space, Island, Pantry-Closet
Laundry Room Info:
Dimensions: —
Location: —Dimensions: —
Floor Type: Ceramic Tile
Living Room Info:
Dimensions: —
Location: —Dimensions: —
Floor Type: Hardwood
Family Room Info:
Dimensions: —
Location: —Dimensions: —
Floor Type: Hardwood
Additional Rooms Info:
Rooms: Bonus Room, Office
Basement: FullRooms: Bonus Room, Office
Other Specifics
| 3 | |
| Concrete Perimeter | |
| Garage, Space/s | |
| — | |
| — | |
| — | |
| Patio, Porch, Brick Paver Patio | |
| — | |
| 59X139 | |
| — | |
| Full | |
| Hardwood Floors, First Floor Laundry | |
| Range, Microwave, Dishwasher, Refrigerator, Washer, Dryer, Disposal | |
| Not in DB | |
| Tennis Courts, Sidewalks, Street Lights, Street Paved | |
| — | |
| Wood Burning, Gas Starter |
Tax History
| Year | Property Taxes |
|---|---|
| 2015 | $9,476 |
Contact Agent
Nearby Similar Homes
314 Red Sky Drive, St Charles, Illinois 60175

For Sale
$499,900
3 beds / 2.1 baths / 2,251 ft2
Single Family / Built: 2002
13
271 Fairhaven Drive, St Charles, Illinois 60175

For Sale
$579,900
4 beds / 2.2 baths / 3,241 ft2
Single Family / Built: 2001
51
Nearby Sold Comparables
426 Valley View Drive, St Charles, Illinois 60175

Sold
$375,000
4 beds / 3.1 baths / 3,134 ft2
Single Family / Built: 2003
3876
426 Valley View Drive, St Charles, Illinois 60175
Sold
$430,000
4 beds / 3.1 baths / 2,731 ft2
Single Family / Built: —
7265
422 Valley View Drive, St Charles, Illinois 60175
Sold
$275,000
4 beds / 2.1 baths / 0 ft2
Single Family / Built: 2003
4233
Contact Agent
Listing Provided By
Stone Tower Properties
