

43W232 Tall Pines Road, Campton Hills, Illinois 60124
Subdivision > Woodlands
Sorry, we are updating photos, please update this page in 15 minutes
$542,500
|
Sold
|
|
| Status: | Closed |
| Sqft: | 4,871 |
| Cost/Sqft: | $115 |
| Beds: | 4 |
| Baths: | 5 |
| Year Built: | 2000 |
| Property Taxes: | $14,931 |
| Days On Market: | 4947 |
| Lot Size: | 0,97 |
Description
Stately 4BR/3.2BA brick & cedar home sited on a peaceful cul-de-sac lot. Pro landscaping, columns, paver patio. Luxury amenities, quality craftsmanship & generous room sizes. 2-story foyer w/curved staircase. 1st flr master w/deluxe bath & multi-sided fp. Gourmet eat-in kitchen w/granite & high end stainless appliances. 2-story family room, rear staircase, bonus room & 2nd floor office. Some furnishings negotiable.
Property Specifics
| Single Family | |
| — | |
| — | |
| 2000 | |
| Full | |
| Brick, Cedar | |
| Asphalt | |
| — | |
| No | |
| 0.97 |
| Kane | |
| Woodlands | |
| 0 / Not Applicable | |
| None | |
| Private Well | |
| Septic-Private | |
| Central Air | |
| Natural Gas, Forced Air | |
| 08324451 | |
| 0532277015 |
Property History
| DATE: | EVENT: | PRICE: | SOURCE: |
|---|---|---|---|
| 19 Jul, 2013 | Sold | $542,500 | MRED MLS |
| 15 May, 2013 | Under contract | $559,900 | MRED MLS |
| 24 Apr, 2013 | Listed for sale | $559,900 | MRED MLS |
| 2 Jul, 2020 | Sold | $545,000 | MRED MLS |
| 22 May, 2020 | Under contract | $559,000 | MRED MLS |
| — | Last price change | $565,000 | MRED MLS |
| 11 Sep, 2019 | Listed for sale | $575,000 | MRED MLS |
| 19 Aug, 2024 | Sold | $727,000 | MRED MLS |
| 12 Jul, 2024 | Under contract | $764,900 | MRED MLS |
| — | Last price change | $799,900 | MRED MLS |
| 27 Jun, 2024 | Listed for sale | $799,900 | MRED MLS |
Sorry, we are updating photos, please update this page in 15 minutes
Room Specifics
All Bedroom Info:
Total Bedrooms: 4
Bedrooms Above Ground: 4
Bedrooms Below Ground: 0
Total Bedrooms: 4
Bedrooms Above Ground: 4
Bedrooms Below Ground: 0
Second Bedroom Info:
Dimensions: —
Location: —Dimensions: —
Floor Type: Carpet
Third Bedroom Info:
Dimensions: —
Location: —Dimensions: —
Floor Type: Carpet
Fourth Bedroom Info:
Dimensions: —
Location: —Dimensions: —
Floor Type: Carpet
Bathroom Info:
Full Bathrooms: 5
Partial Bathrooms: 2Full Bathrooms: 5
Bathroom Amenities: Whirlpool, Separate Shower, Double Sink
Bathroom in Basement: 0
Dining Room Info:
Dimensions: —
Location: —Dimensions: —
Floor Type: Hardwood
Kitchen Info:
Dimensions: —
Location: —Dimensions: —
Floor Type: Hardwood
Features: Eating Area-Breakfast Bar, Eating Area-Table Space, Island
Laundry Room Info:
Dimensions: —
Location: —Dimensions: —
Floor Type: Ceramic Tile
Living Room Info:
Dimensions: —
Location: —Dimensions: —
Floor Type: Carpet
Family Room Info:
Dimensions: —
Location: —Dimensions: —
Floor Type: Hardwood
Additional Rooms Info:
Rooms: Eating Area, Office, Bonus Room
Basement: FullRooms: Eating Area, Office, Bonus Room
Other Specifics
| 3 | |
| Concrete Perimeter | |
| Garage | |
| — | |
| — | |
| — | |
| Brick Paver Patio, Storms/Screens | |
| Cul-De-Sac, Landscaped, Wooded | |
| 149X196X291X256 | |
| Unfinished | |
| Full | |
| Vaulted/Cathedral Ceilings, Skylight(s), Hardwood Floors, First Floor Bedroom, First Floor Laundry, First Floor Full Bath | |
| Range, Microwave, Dishwasher, Refrigerator, Disposal, Stainless Steel Appliance(s) | |
| Not in DB | |
| Street Paved | |
| — | |
| Double Sided, Gas Log |
Tax History
| Year | Property Taxes |
|---|---|
| 2013 | $14,931 |
| 2020 | $16,296 |
| 2024 | $15,653 |
Contact Agent
Nearby Similar Homes
Nearby Sold Comparables
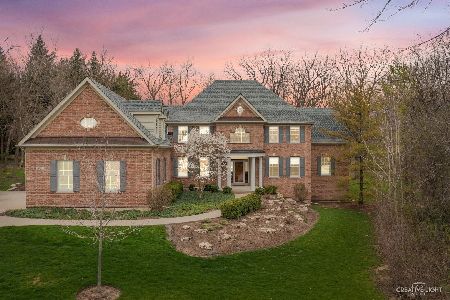
43W234 Tall Pines Road, Campton Hills, Illinois 60123
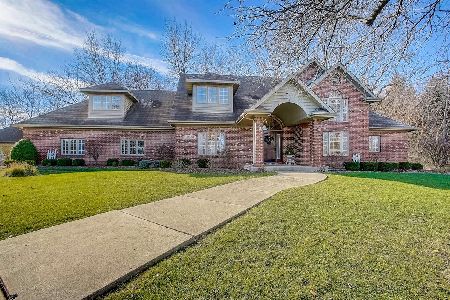
Sold
$549,900
5 beds / 4.1 baths / 3,953 ft2
Single Family / Built: 1996
2125
43W228 Tall Pines Road, Elgin, Illinois 60124

Sold
$399,900
5 beds / 2.1 baths / 3,593 ft2
Single Family / Built: 1997
5362
43W229 Tall Pines Road, Elgin, Illinois 60124
Sold
$254,900
5 beds / 2.1 baths / 3,273 ft2
Single Family / Built: 1997
5410
Contact Agent
Listing Provided By
REMAX All Pro - St Charles
