

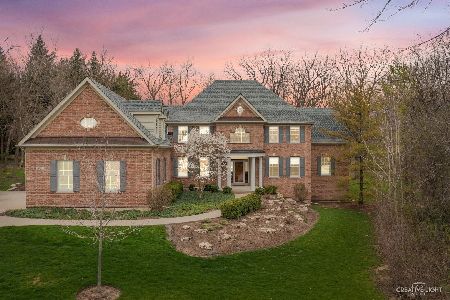
43W234 Tall Pines Road, Campton Hills, Illinois 60123


$551,000
|
Sold
|
|
| Status: | Closed |
| Sqft: | 3,953 |
| Cost/Sqft: | $139 |
| Beds: | 5 |
| Baths: | 5 |
| Year Built: | 1996 |
| Property Taxes: | $15,478 |
| Days On Market: | 2125 |
| Lot Size: | 0,93 |
Description
Lovely custom built home nestled away on a quiet cul de sac acre+ lot. The first floor master suite features a recently updated master bath and direct acces to the amazing paver patio. Four additional bedrooms and two full bathrooms on the second level provide for all the space and privacy your growing family desires. The second floor loft/catwalk overlooks the spacious family room with floor to ceiling windows and brick hearth fireplace. The kitchen features white cabinetry, granite, stainless stell appliances and a massive walk in pantry. There is also an awesome first floor fitness area with exterior access. The finished basement has a full bath and plenty of additional storage. 4 1/2 car garage has plenty of room for dad's toys or workshop. HVAC, water heaters, ejector and sumps pumps are all recent upgrades!
Property Specifics
| Single Family | |
| — | |
| Traditional | |
| 1996 | |
| Full | |
| Brick, Cedar | |
| — | |
| — | |
| No | |
| 0.93 |
| Kane | |
| — | |
| — / Not Applicable | |
| None | |
| Private Well | |
| Septic-Private | |
| Central Air | |
| Natural Gas, Forced Air | |
| 10961538 | |
| 0532426002 |
Property History
| DATE: | EVENT: | PRICE: | SOURCE: |
|---|---|---|---|
| 5 Apr, 2021 | Sold | $551,000 | MRED MLS |
| 15 Feb, 2021 | Under contract | $549,900 | MRED MLS |
| 14 Jan, 2021 | Listed for sale | $549,900 | MRED MLS |


Room Specifics
Total Bedrooms: 5
Bedrooms Above Ground: 5
Bedrooms Below Ground: 0
Dimensions: —
Floor Type: Carpet
Dimensions: —
Floor Type: Carpet
Dimensions: —
Floor Type: Carpet
Full Bathrooms: 5
Bathroom Amenities: —
Bathroom in Basement: 1
Dimensions: —
Floor Type: Carpet
Dimensions: —
Floor Type: Hardwood
Features: Eating Area-Table Space, Island, Pantry-Walk-in, Granite Counters, Pantry
Dimensions: —
Floor Type: Hardwood
Dimensions: —
Floor Type: Carpet
Dimensions: —
Floor Type: Carpet
Rooms: Bedroom 5, Exercise Room, Family Room, Recreation Room
Other Specifics
| 4.5 | |
| — | |
| Garage | |
| — | |
| — | |
| — | |
| — | |
| — | |
| 40511 | |
| — | |
| Full | |
| — | |
| Range, Microwave, Dishwasher, Refrigerator, Washer, Dryer, Stainless Steel Appliance(s), Water Softener Owned | |
| Not in DB | |
| — | |
| — | |
| — |
Tax History
| Year | Property Taxes |
|---|---|
| 2021 | $15,478 |
Contact Agent
Nearby Similar Homes
Nearby Sold Comparables

Contact Agent
Listing Provided By
eXp Realty, LLC - Geneva
