

43W234 Blue Larkspur Lane, Elburn, Illinois 60119
Subdivision > Cheval De Salle
Sorry, we are updating photos, please update this page in 15 minutes
$292,000
|
Sold
|
|
| Status: | Closed |
| Sqft: | 0 |
| Cost/Sqft: | — |
| Beds: | 5 |
| Baths: | 3 |
| Year Built: | 1974 |
| Property Taxes: | $7,304 |
| Days On Market: | 6918 |
| Lot Size: | 0,99 |
Description
**Incentive Package: $4500 credit at closing, and a 2006 John Deere Riding Lawn Tractor included in sale** Country Tudor 5-bedroom/1-acre w/oak trees. Move-in w/ NEW roof/carpet/3 baths. Newer A/C, D/W, H2O softener, sump/well pumps, interior paint. Add-on possibilities.Whole house speaker system. Surround sound/stone frplc/wetbar in family room. 2 porches + a deck. Kaneland schools. Near Elburn Metra.Quick Close OK
Property Specifics
| Single Family | |
| — | |
| Tudor | |
| 1974 | |
| Full, English | |
| Brick, Cedar | |
| Asphalt | |
| — | |
| No | |
| 0.99 |
| Kane | |
| Cheval De Salle | |
| 0 / Not Applicable | |
| None | |
| Private Well | |
| Septic-Private | |
| Central Air | |
| Natural Gas, Forced Air | |
| 06744373 | |
| 0820276011 |
Property History
| DATE: | EVENT: | PRICE: | SOURCE: |
|---|---|---|---|
| 15 May, 2008 | Sold | $292,000 | MRED MLS |
| 7 Apr, 2008 | Under contract | $319,000 | MRED MLS |
| — | Last price change | $322,000 | MRED MLS |
| 3 Dec, 2007 | Listed for sale | $334,500 | MRED MLS |
Sorry, we are updating photos, please update this page in 15 minutes
Room Specifics
All Bedroom Info:
Total Bedrooms: 5
Bedrooms Above Ground: 5
Bedrooms Below Ground: 0
Total Bedrooms: 5
Bedrooms Above Ground: 5
Bedrooms Below Ground: 0
Second Bedroom Info:
Dimensions: —
Location: —Dimensions: —
Floor Type: Carpet
Third Bedroom Info:
Dimensions: —
Location: —Dimensions: —
Floor Type: Carpet
Fourth Bedroom Info:
Dimensions: —
Location: —Dimensions: —
Floor Type: Carpet
Bathroom Info:
Full Bathrooms: 3
Partial Bathrooms: —Full Bathrooms: 3
Bathroom Amenities: —
Bathroom in Basement: 1
Dining Room Info:
Dimensions: —
Location: —Dimensions: —
Floor Type: Carpet
Kitchen Info:
Dimensions: —
Location: —Dimensions: —
Floor Type: Vinyl
Features: Eating Area-Table Space, Pantry-Closet
Living Room Info:
Dimensions: —
Location: —Dimensions: —
Floor Type: Carpet
Family Room Info:
Dimensions: —
Location: —Dimensions: —
Floor Type: Carpet
Additional Rooms Info:
Rooms: Bedroom 5, Foyer, Gallery
Basement: Full, EnglishRooms: Bedroom 5, Foyer, Gallery
Other Specifics
| 2 | |
| Concrete Perimeter | |
| Garage | |
| — | |
| — | |
| — | |
| Deck | |
| Corner Lot, Wooded | |
| 198 X 209 X 168 X 196 | |
| Unfinished | |
| Full | |
| Vaulted/Cathedral Ceilings, Bar-Wet | |
| Range, Microwave, Dishwasher, Refrigerator, Washer, Dryer, Disposal | |
| Not in DB | |
| Street Paved | |
| — | |
| Gas Starter |
Tax History
| Year | Property Taxes |
|---|---|
| 2008 | $7,304 |
Contact Agent
Nearby Similar Homes
Nearby Sold Comparables
4N679 Challedon Court, Elburn, Illinois 60119

Sold
$247,777
3 beds / 2.1 baths / 0 ft2
Single Family / Built: 1989
5016
4N622 Whirlaway Drive, Elburn, Illinois 60119
Sold
$345,000
4 beds / 3.1 baths / 3,700 ft2
Single Family / Built: 1988
2668
4N622 Whirlaway Drive, Elburn, Illinois 60119
Sold
$299,900
4 beds / 3.1 baths / 4,100 ft2
Single Family / Built: 1988
4263
4N622 Whirlaway Drive, Elburn, Illinois 60119
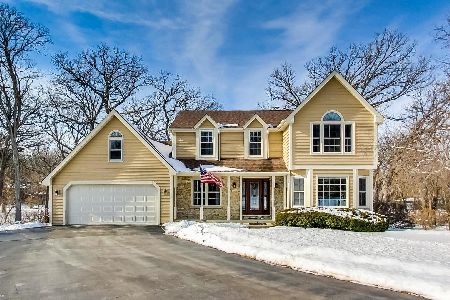
Sold
$435,000
5 beds / 3.1 baths / 3,488 ft2
Single Family / Built: 1988
1734
43W310 Hawkeye Drive, Elburn, Illinois 60119
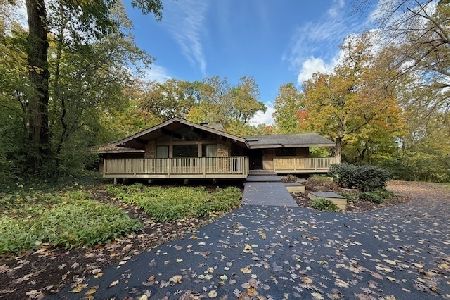
Sold
$450,000
3 beds / 3.0 baths / 2,355 ft2
Single Family / Built: 1978
365
43W218 Whirlaway Court, Elburn, Illinois 60119
Sold
$319,900
3 beds / 3.0 baths / 2,320 ft2
Single Family / Built: 1991
3849
Contact Agent
Listing Provided By
Coldwell Banker Residential
