

43W464 Old Oaks Road, Sugar Grove, Illinois 60554
Sorry, we are updating photos, please update this page in 15 minutes
$490,000
|
Sold
|
|
| Status: | Closed |
| Sqft: | 3,900 |
| Cost/Sqft: | $135 |
| Beds: | 4 |
| Baths: | 4 |
| Year Built: | 1990 |
| Property Taxes: | $13,106 |
| Days On Market: | 6384 |
| Lot Size: | 2,80 |
Description
BANK OWNED. Country Estate in SUGAR GROVE w/3900 sq ft. Freshly painted & neutralized. Brick hm on 2.8 Wooded/secluded acres. 4 ex lrg Br's & 3.1 Baths. This home boasts quality craftsmanship throughout. Dream kitchen has custom cabs. Great rm w/flr to ceiling windows overlooks acres of beautiful scenery. 1st fl Mstr ste w/frplc & lux spa Ba. Full fin eng Bsmt w/full Ba. 3+car gar. Quick answers. Quick close is ok.
Property Specifics
| Single Family | |
| — | |
| Traditional | |
| 1990 | |
| Full, English | |
| Brick, Cedar | |
| Asphalt | |
| — | |
| No | |
| 2.8 |
| Kane | |
| — | |
| 0 / Not Applicable | |
| None | |
| Private Well | |
| Septic-Private | |
| Central Air | |
| Natural Gas, Forced Air | |
| 07220626 | |
| 1405252002 |
Nearby Schools
| NAME: | DISTRICT: | DISTANCE: | |
|---|---|---|---|
|
Grade School
Kaneland North Elementary School |
302 | — | |
|
Middle School
Kaneland Middle School |
302 | Not in DB | |
|
High School
Kaneland Senior High School |
302 | Not in DB | |
Property History
| DATE: | EVENT: | PRICE: | SOURCE: |
|---|---|---|---|
| 30 Jul, 2009 | Sold | $490,000 | MRED MLS |
| 22 Jun, 2009 | Under contract | $525,000 | MRED MLS |
| 19 May, 2009 | Listed for sale | $525,000 | MRED MLS |
Sorry, we are updating photos, please update this page in 15 minutes
Room Specifics
All Bedroom Info:
Total Bedrooms: 4
Bedrooms Above Ground: 4
Bedrooms Below Ground: 0
Total Bedrooms: 4
Bedrooms Above Ground: 4
Bedrooms Below Ground: 0
Second Bedroom Info:
Dimensions: —
Location: —Dimensions: —
Floor Type: Carpet
Third Bedroom Info:
Dimensions: —
Location: —Dimensions: —
Floor Type: Carpet
Fourth Bedroom Info:
Dimensions: —
Location: —Dimensions: —
Floor Type: Carpet
Bathroom Info:
Full Bathrooms: 4
Partial Bathrooms: 1Full Bathrooms: 4
Bathroom Amenities: Whirlpool, Separate Shower, Double Sink
Bathroom in Basement: 1
Dining Room Info:
Dimensions: —
Location: —Dimensions: —
Floor Type: Hardwood
Kitchen Info:
Dimensions: —
Location: —Dimensions: —
Floor Type: Hardwood
Features: Eating Area-Table Space, Island, Pantry-Closet
Family Room Info:
Dimensions: —
Location: —Dimensions: —
Floor Type: Hardwood
Additional Rooms Info:
Rooms: Breakfast Room, Den, Gallery, Great Room, Loft, Screened Porch, Utility Room-1st Floor
Basement: Full, EnglishRooms: Breakfast Room, Den, Gallery, Great Room, Loft, Screened Porch, Utility Room-1st Floor
Other Specifics
| 3 | |
| Concrete Perimeter | |
| Garage | |
| — | |
| — | |
| — | |
| Deck, Porch Screened, Gazebo | |
| Forest Preserve Adjacent, Landscaped, Wooded | |
| 124X581X295X520 | |
| Full | |
| Full | |
| Vaulted/Cathedral Ceilings, Bar-Wet, First Floor Bedroom | |
| Double Oven, Dishwasher, Disposal | |
| Not in DB | |
| Street Paved | |
| — | |
| Wood Burning, Gas Starter |
Tax History
| Year | Property Taxes |
|---|---|
| 2009 | $13,106 |
Contact Agent
Nearby Similar Homes
413 Ashbury Drive, Sugar Grove, Illinois 60554
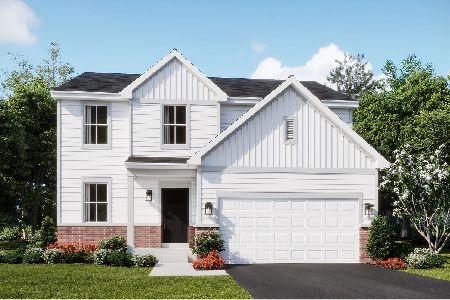
For Sale
$460,990
3 beds / 2.1 baths / 2,063 ft2
Single Family / Built: 2026
152
Nearby Sold Comparables
43W555 Old Oaks Road, Sugar Grove, Illinois 60554

Sold
$599,000
5 beds / 4.0 baths / 4,256 ft2
Single Family / Built: 2006
5710
43W555 Old Oaks Road, Sugar Grove, Illinois 60554
Sold
$499,000
5 beds / 4.0 baths / 4,256 ft2
Single Family / Built: 2006
2930
43W432 Thornapple Tree Road, Sugar Grove, Illinois 60554
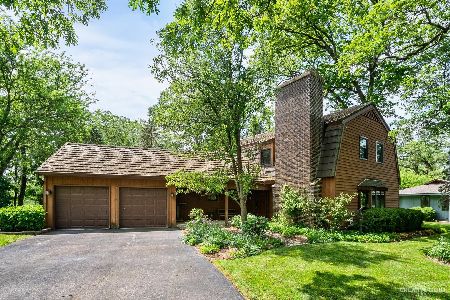
Sold
$295,000
3 beds / 2.1 baths / 2,186 ft2
Single Family / Built: 1977
1993
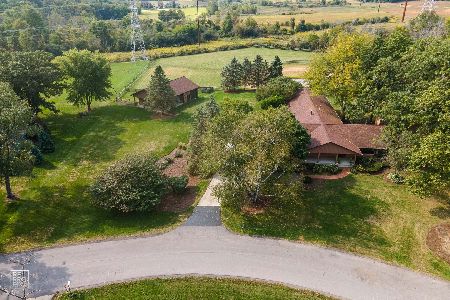
43W375 Thornapple Tree Road, Sugar Grove, Illinois 60554
Sold
$384,900
4 beds / 4.1 baths / 3,800 ft2
Single Family / Built: 1990
4851
Contact Agent
Listing Provided By
Baird & Warner
