

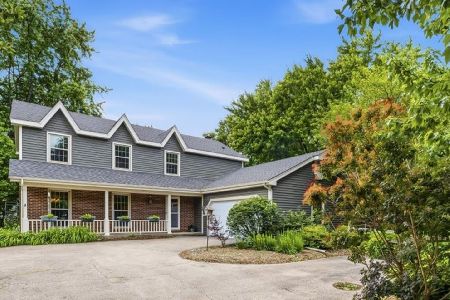
43W647 Hawkeye Drive, Elburn, Illinois 60119
Subdivision > Oak Openings
Sorry, we are updating photos, please update this page in 15 minutes
$279,000
|
Sold
|
|
| Status: | Closed |
| Sqft: | 2,666 |
| Cost/Sqft: | $109 |
| Beds: | 4 |
| Baths: | 3 |
| Year Built: | 1979 |
| Property Taxes: | $8,701 |
| Days On Market: | 3092 |
| Lot Size: | 1,00 |
Description
Well maintained Tudor on a special one acre lot with mature trees and endless views - no neighbors behind!! Kitchen with glistening wide plank maple hardwood flooring, maple cabinets - dinette opens to deck and beautiful yard! Family room with maple hardwoods, beamed ceiling and massive floor to ceiling stone fireplace - opens to wonderful screened porch with vaulted tongue and groove wood ceiling - a great room to enjoy a relaxing morning or evening! Spacious living and dining rooms with arched openings... All bedrooms are nice sized and have generous closet space... New carpet... Great neighborhood... Enjoy country living with quick access to Metra Train!
Property Specifics
| Single Family | |
| — | |
| Tudor | |
| 1979 | |
| Full | |
| Brick, Other | |
| Asphalt | |
| — | |
| No | |
| 1 |
| Kane | |
| Oak Openings | |
| 60 / Annual | |
| Insurance | |
| Private Well | |
| Septic-Private | |
| Central Air | |
| Natural Gas, Forced Air | |
| 09962758 | |
| 0820178003 |
Property History
| DATE: | EVENT: | PRICE: | SOURCE: |
|---|---|---|---|
| 31 Oct, 2018 | Sold | $279,000 | MRED MLS |
| 25 Sep, 2018 | Under contract | $289,800 | MRED MLS |
| — | Last price change | $299,800 | MRED MLS |
| 25 May, 2018 | Listed for sale | $299,800 | MRED MLS |
Sorry, we are updating photos, please update this page in 15 minutes
Room Specifics
All Bedroom Info:
Total Bedrooms: 4
Bedrooms Above Ground: 4
Bedrooms Below Ground: 0
Total Bedrooms: 4
Bedrooms Above Ground: 4
Bedrooms Below Ground: 0
Second Bedroom Info:
Dimensions: —
Location: —Dimensions: —
Floor Type: Carpet
Third Bedroom Info:
Dimensions: —
Location: —Dimensions: —
Floor Type: Carpet
Fourth Bedroom Info:
Dimensions: —
Location: —Dimensions: —
Floor Type: Carpet
Bathroom Info:
Full Bathrooms: 3
Partial Bathrooms: 1Full Bathrooms: 3
Bathroom Amenities: Separate Shower
Bathroom in Basement: 0
Dining Room Info:
Dimensions: —
Location: —Dimensions: —
Floor Type: Carpet
Kitchen Info:
Dimensions: —
Location: —Dimensions: —
Floor Type: Hardwood
Features: Eating Area-Table Space, Pantry-Closet
Laundry Room Info:
Dimensions: —
Location: —Dimensions: —
Floor Type: Hardwood
Living Room Info:
Dimensions: —
Location: —Dimensions: —
Floor Type: Carpet
Family Room Info:
Dimensions: —
Location: —Dimensions: —
Floor Type: Hardwood
Additional Rooms Info:
Rooms: Screened Porch
Basement: FullRooms: Screened Porch
Other Specifics
| 2.1 | |
| Concrete Perimeter | |
| Garage | |
| — | |
| — | |
| — | |
| Deck, Porch Screened | |
| Landscaped | |
| 155X271X175X224 | |
| — | |
| Full | |
| Hardwood Floors, First Floor Laundry | |
| Range, Microwave, Dishwasher, Refrigerator | |
| Not in DB | |
| Street Paved | |
| — | |
| Gas Log |
Tax History
| Year | Property Taxes |
|---|---|
| 2018 | $8,701 |
Contact Agent
Nearby Similar Homes
Nearby Sold Comparables
43W621 Hawkeye Drive, Elburn, Illinois 60119

Sold
$237,900
4 beds / 2.1 baths / 2,250 ft2
Single Family / Built: —
5412
43W621 Hawkeye Drive, Elburn, Illinois 60119
Sold
$344,500
4 beds / 3.0 baths / 2,746 ft2
Single Family / Built: 1996
3542
Contact Agent
Listing Provided By
RE/MAX All Pro
