

43W664 Tall Oaks Trail, Elburn, Illinois 60119
Sorry, we are updating photos, please update this page in 15 minutes
$245,500
|
Sold
|
|
| Status: | Closed |
| Sqft: | 2,362 |
| Cost/Sqft: | $106 |
| Beds: | 4 |
| Baths: | 3 |
| Year Built: | 1975 |
| Property Taxes: | $8,830 |
| Days On Market: | 4166 |
| Lot Size: | 1,25 |
Description
Brand New Furnace November 2015! Beautiful stone and stucco Tudor home on 1+ acre wooded lot features stone all the way around, screened porch, and the privacy of nature. Warm and welcoming home has been lovingly taken care of by owners who will miss bird-watching from the large bay window! Large, spacious rooms for entertaining! Large Walk-In Closets in 3 of the 4 Bedrooms. Minutes to Metra Station (Elburn) and I-88.
Property Specifics
| Single Family | |
| — | |
| Tudor | |
| 1975 | |
| Full | |
| Cedar, Stucco, Stone | |
| Asphalt | |
| — | |
| No | |
| 1.25 |
| Kane | |
| — | |
| 0 / Not Applicable | |
| None | |
| Private Well | |
| Septic-Private | |
| Central Air | |
| Natural Gas, Forced Air | |
| 08955872 | |
| 1120376001 |
Property History
| DATE: | EVENT: | PRICE: | SOURCE: |
|---|---|---|---|
| 1 Aug, 2016 | Sold | $245,500 | MRED MLS |
| 15 Jun, 2016 | Under contract | $250,000 | MRED MLS |
| — | Last price change | $259,000 | MRED MLS |
| 16 Jun, 2015 | Listed for sale | $267,900 | MRED MLS |
| 31 Aug, 2018 | Sold | $279,000 | MRED MLS |
| 13 Jul, 2018 | Under contract | $279,000 | MRED MLS |
| 9 Jul, 2018 | Listed for sale | $279,000 | MRED MLS |
Sorry, we are updating photos, please update this page in 15 minutes
Room Specifics
All Bedroom Info:
Total Bedrooms: 4
Bedrooms Above Ground: 4
Bedrooms Below Ground: 0
Total Bedrooms: 4
Bedrooms Above Ground: 4
Bedrooms Below Ground: 0
Second Bedroom Info:
Dimensions: —
Location: —Dimensions: —
Floor Type: Carpet
Third Bedroom Info:
Dimensions: —
Location: —Dimensions: —
Floor Type: Carpet
Fourth Bedroom Info:
Dimensions: —
Location: —Dimensions: —
Floor Type: Carpet
Bathroom Info:
Full Bathrooms: 3
Partial Bathrooms: 1Full Bathrooms: 3
Bathroom Amenities: Double Sink
Bathroom in Basement: 0
Dining Room Info:
Dimensions: —
Location: —Dimensions: —
Floor Type: Carpet
Kitchen Info:
Dimensions: —
Location: —Dimensions: —
Floor Type: Ceramic Tile
Features: Eating Area-Breakfast Bar, Eating Area-Table Space, Pantry-Closet
Laundry Room Info:
Dimensions: —
Location: —Dimensions: —
Floor Type: Vinyl
Living Room Info:
Dimensions: —
Location: —Dimensions: —
Floor Type: Carpet
Family Room Info:
Dimensions: —
Location: —Dimensions: —
Floor Type: Carpet
Additional Rooms Info:
Rooms: Foyer, Screened Porch
Basement: FullRooms: Foyer, Screened Porch
Other Specifics
| 2 | |
| Concrete Perimeter | |
| Garage | |
| — | |
| — | |
| — | |
| Deck, Porch Screened | |
| Wooded | |
| 121X350X228X303 | |
| — | |
| Full | |
| First Floor Laundry | |
| Range, Microwave, Dishwasher, Refrigerator, Washer, Dryer | |
| Not in DB | |
| — | |
| — | |
| Wood Burning |
Tax History
| Year | Property Taxes |
|---|---|
| 2016 | $8,830 |
| 2018 | $7,700 |
Contact Agent
Nearby Similar Homes
Nearby Sold Comparables
43W664 Tall Oaks Trail, Elburn, Illinois 60119

Sold
$279,000
4 beds / 2.1 baths / 2,400 ft2
Single Family / Built: 1975
3047
43W638 Tall Oaks Trail, Elburn, Illinois 60119
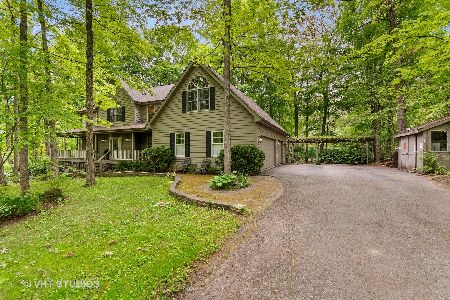
Sold
$400,000
4 beds / 2.1 baths / 3,124 ft2
Single Family / Built: 1995
2002
43W613 Main Street Road, Elburn, Illinois 60119
Sold
$184,900
3 beds / 2.0 baths / 1,185 ft2
Single Family / Built: 1968
3494
43W584 Tall Oaks Trail, Elburn, Illinois 60119
Sold
$424,999
4 beds / 3.1 baths / 2,450 ft2
Single Family / Built: 2001
3140
43W559 Tall Oaks Trail, Elburn, Illinois 60119
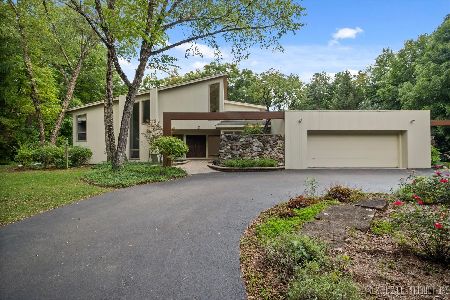
Sold
$674,000
4 beds / 2.1 baths / 3,793 ft2
Single Family / Built: 1974
796
Contact Agent
Listing Provided By
Royal Real Estate of IL, LLC
