

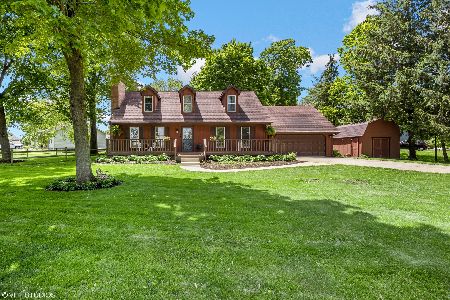
43W803 Oakwood Drive, Elburn, Illinois 60119
Sorry, we are updating photos, please update this page in 15 minutes
$207,500
|
Sold
|
|
| Status: | Closed |
| Sqft: | 1,831 |
| Cost/Sqft: | $117 |
| Beds: | 3 |
| Baths: | 2 |
| Year Built: | 1979 |
| Property Taxes: | $8,008 |
| Days On Market: | 4146 |
| Lot Size: | 0,62 |
Description
Welcome Home to Your Own Slice of paradise! Beautiful 1831 sf ranch sits on .62 Acre of mature trees & landscaping giving privacy + space to any nature lover~Large open kitchen/dining rm is great for entertaining~Living rm has FP that opens to the screened porch w/wood burning stove~3 generous bedrooms & private master bath+full bath~Anderson windows & doors~Finished office/exercise rm in large bmt~Estate Sale As-Is
Property Specifics
| Single Family | |
| — | |
| Ranch | |
| 1979 | |
| Partial | |
| Cedar | |
| Asphalt | |
| CUSTOM | |
| No | |
| 0.62 |
| Kane | |
| — | |
| 0 / Not Applicable | |
| None | |
| Private Well | |
| Septic-Private | |
| Central Air | |
| Natural Gas, Forced Air | |
| 08966240 | |
| 1108152004 |
Nearby Schools
| NAME: | DISTRICT: | DISTANCE: | |
|---|---|---|---|
|
Grade School
Blackberry Creek Elementary Scho |
302 | — | |
|
Middle School
Harter Middle School |
302 | Not in DB | |
|
High School
Kaneland Senior High School |
302 | Not in DB | |
Property History
| DATE: | EVENT: | PRICE: | SOURCE: |
|---|---|---|---|
| 14 Aug, 2015 | Sold | $207,500 | MRED MLS |
| 4 Jul, 2015 | Under contract | $214,900 | MRED MLS |
| 26 Jun, 2015 | Listed for sale | $214,900 | MRED MLS |
Sorry, we are updating photos, please update this page in 15 minutes
Room Specifics
All Bedroom Info:
Total Bedrooms: 3
Bedrooms Above Ground: 3
Bedrooms Below Ground: 0
Total Bedrooms: 3
Bedrooms Above Ground: 3
Bedrooms Below Ground: 0
Second Bedroom Info:
Dimensions: —
Location: —Dimensions: —
Floor Type: Carpet
Third Bedroom Info:
Dimensions: —
Location: —Dimensions: —
Floor Type: Carpet
Bathroom Info:
Full Bathrooms: 2
Partial Bathrooms: 0Full Bathrooms: 2
Bathroom Amenities: —
Bathroom in Basement: 0
Dining Room Info:
Dimensions: —
Location: —Dimensions: —
Floor Type: Carpet
Kitchen Info:
Dimensions: —
Location: —Dimensions: —
Floor Type: Vinyl
Features: Pantry-Closet
Laundry Room Info:
Dimensions: —
Location: —Dimensions: —
Floor Type: Vinyl
Living Room Info:
Dimensions: —
Location: —Dimensions: —
Floor Type: Carpet
Additional Rooms Info:
Rooms: Office, Screened Porch
Basement: PartialRooms: Office, Screened Porch
Other Specifics
| 2 | |
| Concrete Perimeter | |
| Garage | |
| — | |
| — | |
| — | |
| Deck, Porch Screened, Stamped Concrete Patio | |
| Wooded | |
| 110.04X235.10X114.26X204.4 | |
| Unfinished | |
| Full | |
| First Floor Bedroom, First Floor Laundry, First Floor Full Bath | |
| Range, Dishwasher, Refrigerator | |
| Not in DB | |
| Street Paved | |
| — | |
| Wood Burning, Gas Starter |
Tax History
| Year | Property Taxes |
|---|---|
| 2015 | $8,008 |
Contact Agent
Nearby Similar Homes
1075 Robinson Street, Elburn, Illinois 60119
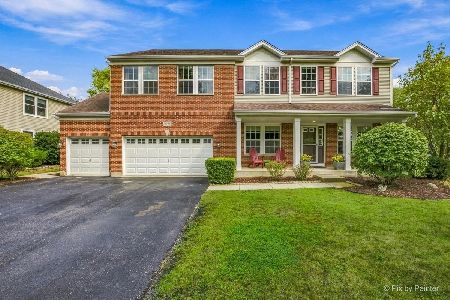
For Sale
$487,500
4 beds / 2.1 baths / 3,200 ft2
Single Family / Built: 2004
45
1140 Berry Street, Elburn, Illinois 60119

For Sale
$469,000
5 beds / 3.0 baths / 2,931 ft2
Single Family / Built: 2005
54
624 Holbrook Avenue, Elburn, Illinois 60119
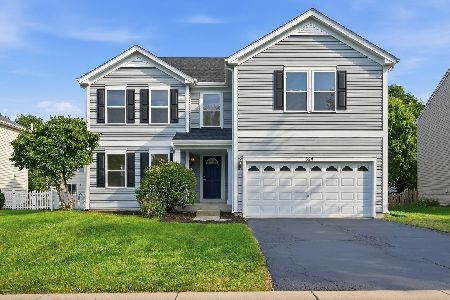
For Sale
$550,000
4 beds / 3.1 baths / 3,450 ft2
Single Family / Built: 2004
58
1414 Seaton Street, Elburn, Illinois 60119
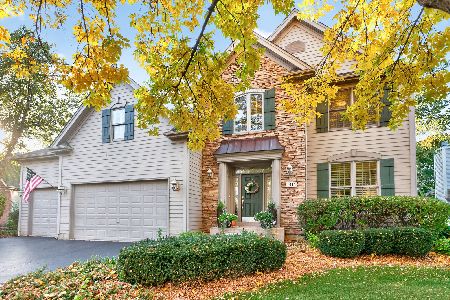
For Sale
$645,000
5 beds / 4.0 baths / 3,388 ft2
Single Family / Built: 2005
8
Nearby Sold Comparables
43W835 Oakwood Drive, Elburn, Illinois 60119

Sold
$275,000
4 beds / 2.1 baths / 2,200 ft2
Single Family / Built: 1977
3988
43W835 Oakwood Drive, Elburn, Illinois 60119
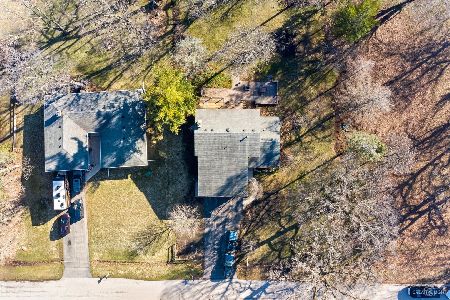
Sold
$349,500
4 beds / 2.1 baths / 2,146 ft2
Single Family / Built: 1977
2051
43W777 Oakwood Drive, Elburn, Illinois 60119
Sold
$229,900
4 beds / 2.1 baths / 2,192 ft2
Single Family / Built: 1974
4452
43W777 Oakwood Drive, Elburn, Illinois 60119
Sold
$250,000
4 beds / 2.1 baths / 2,192 ft2
Single Family / Built: 1974
3777
43W777 Oakwood Drive, Elburn, Illinois 60119
Sold
$357,900
4 beds / 2.1 baths / 2,287 ft2
Single Family / Built: 1974
1621
43W777 Oakwood Drive, Elburn, Illinois 60119
Sold
$284,900
4 beds / 2.1 baths / 2,192 ft2
Single Family / Built: 1974
3147
Contact Agent
Listing Provided By
RE/MAX All Pro
