

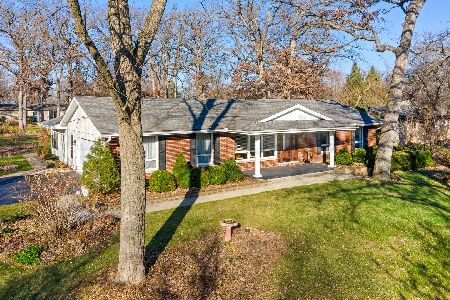
43W851 Oakleaf Drive, Elburn, Illinois 60119
Subdivision > Nottingham Woods
Sorry, we are updating photos, please update this page in 15 minutes
$218,000
|
Sold
|
|
| Status: | Closed |
| Sqft: | 1,937 |
| Cost/Sqft: | $116 |
| Beds: | 4 |
| Baths: | 4 |
| Year Built: | 1978 |
| Property Taxes: | $7,290 |
| Days On Market: | 4423 |
| Lot Size: | 0,56 |
Description
W/O RANCH W/LOTS OF LIGHT! HUGE OAK TREES. CUSTOM OPEN FLOOR PLAN. 25' KITCHEN BOASTS BRICK WALL W/BUILT INS & FP IN EATING AREA. MBA NEEDS UPDATING BUT WAY AHEAD OF IT'S TIME W/DBL SINKS & SOAKING TUB. NICE SIZED ROOMS. OPEN STAIRS TO LL. FULL WALL SLIDER IN FR W/STONE FP. 4TH BR/FULL BA & BAR AREA. 10 YRS=ROOF, FURNACE/AC, SOFTNER, PUMP/PIPING/PRESSURE TANK, APPLIANCES. INCREDIBLE SETTING! EZ TOLLWAY ACCESS.
Property Specifics
| Single Family | |
| — | |
| Ranch | |
| 1978 | |
| Full, Walkout | |
| Cedar | |
| Asphalt | |
| — | |
| No | |
| 0.56 |
| Kane | |
| Nottingham Woods | |
| 0 / Not Applicable | |
| None | |
| Private Well | |
| Septic-Private | |
| Central Air | |
| Natural Gas, Forced Air | |
| 08744171 | |
| 1129351018 |
Property History
| DATE: | EVENT: | PRICE: | SOURCE: |
|---|---|---|---|
| 10 Nov, 2014 | Sold | $218,000 | MRED MLS |
| 12 Oct, 2014 | Under contract | $224,900 | MRED MLS |
| 2 Oct, 2014 | Listed for sale | $224,900 | MRED MLS |
Sorry, we are updating photos, please update this page in 15 minutes
Room Specifics
All Bedroom Info:
Total Bedrooms: 4
Bedrooms Above Ground: 4
Bedrooms Below Ground: 0
Total Bedrooms: 4
Bedrooms Above Ground: 4
Bedrooms Below Ground: 0
Second Bedroom Info:
Dimensions: —
Location: —Dimensions: —
Floor Type: Carpet
Third Bedroom Info:
Dimensions: —
Location: —Dimensions: —
Floor Type: Carpet
Fourth Bedroom Info:
Dimensions: —
Location: —Dimensions: —
Floor Type: Carpet
Bathroom Info:
Full Bathrooms: 4
Partial Bathrooms: 1Full Bathrooms: 4
Bathroom Amenities: Separate Shower, Double Sink, Garden Tub, Soaking Tub
Bathroom in Basement: 1
Dining Room Info:
Dimensions: —
Location: —Dimensions: —
Floor Type: Hardwood
Kitchen Info:
Dimensions: —
Location: —Dimensions: —
Floor Type: Hardwood
Features: Eating Area-Breakfast Bar, Eating Area-Table Space, Island, Pantry-Closet, Pantry-Walk-in
Living Room Info:
Dimensions: —
Location: —Dimensions: —
Floor Type: Hardwood
Family Room Info:
Dimensions: —
Location: —Dimensions: —
Floor Type: Vinyl
Additional Rooms Info:
Rooms: Eating Area, Foyer
Basement: Full, WalkoutRooms: Eating Area, Foyer
Other Specifics
| 2 | |
| Concrete Perimeter | |
| Garage | |
| — | |
| — | |
| — | |
| Deck, Patio, Storms/Screens | |
| Wooded | |
| 116X218X116X218 | |
| Unfinished | |
| Full | |
| Vaulted/Cathedral Ceilings, Bar-Wet, Hardwood Floors, First Floor Bedroom, First Floor Full Bath | |
| Range, Microwave, Dishwasher, Refrigerator, Washer, Dryer, Indoor Grill | |
| Not in DB | |
| — | |
| — | |
| Double Sided, Wood Burning, Gas Log, Gas Starter |
Tax History
| Year | Property Taxes |
|---|---|
| 2014 | $7,290 |
Contact Agent
Nearby Similar Homes
Nearby Sold Comparables
43W881 Oakleaf Drive, Elburn, Illinois 60119

Sold
$244,800
3 beds / 2.1 baths / 1,596 ft2
Single Family / Built: 1967
3828

2S715 Oakwood Terrace, Elburn, Illinois 60119
Sold
$237,500
3 beds / 3.1 baths / 1,800 ft2
Single Family / Built: 1972
4265
2S715 Oakwood Terrace, Elburn, Illinois 60119
Sold
$320,000
3 beds / 3.1 baths / 1,800 ft2
Single Family / Built: 1972
2178
43W840 Oakleaf Drive, Elburn, Illinois 60119
Sold
$139,900
2 beds / 2.1 baths / 1,608 ft2
Single Family / Built: 1969
2643
Contact Agent
Listing Provided By
RE/MAX Excels
