

43W854 Red Oak Drive, Elburn, Illinois 60119
Subdivision > Red Oaks
Sorry, we are updating photos, please update this page in 15 minutes
$265,500
|
Sold
|
|
| Status: | Closed |
| Sqft: | 2,445 |
| Cost/Sqft: | $115 |
| Beds: | 4 |
| Baths: | 3 |
| Year Built: | 1978 |
| Property Taxes: | $9,886 |
| Days On Market: | 4883 |
| Lot Size: | 1,00 |
Description
Fabulous Rehab! New kitchen: cabinets, stainless appliances, granite counters & floor. Floor plan changes open up living area. New paint, carpet, pergola, upgraded electric. Master fireplace & balcony deck, separate shower & soak tub, walk in closets, Hardwood floors in living/family & dining rooms. Gorgeous wooded lot. Beautiful views.Convenient to I88, Elburn metro; only 15 minutes to Randall Rd shopping. 4 stars
Property Specifics
| Single Family | |
| — | |
| Traditional | |
| 1978 | |
| Full | |
| Brick, Cedar | |
| Asphalt | |
| — | |
| No | |
| 1 |
| Kane | |
| Red Oaks | |
| 0 / Not Applicable | |
| None | |
| Private Well | |
| Septic-Private | |
| Central Air | |
| Natural Gas, Forced Air | |
| 08382298 | |
| 1129351025 |
Property History
| DATE: | EVENT: | PRICE: | SOURCE: |
|---|---|---|---|
| 4 Oct, 2013 | Sold | $265,500 | MRED MLS |
| 24 Aug, 2013 | Under contract | $280,000 | MRED MLS |
| — | Last price change | $285,000 | MRED MLS |
| 29 Jun, 2013 | Listed for sale | $290,000 | MRED MLS |
| 9 Dec, 2021 | Sold | $422,000 | MRED MLS |
| 21 Oct, 2021 | Under contract | $422,000 | MRED MLS |
| 19 Oct, 2021 | Listed for sale | $422,000 | MRED MLS |
Sorry, we are updating photos, please update this page in 15 minutes
Room Specifics
All Bedroom Info:
Total Bedrooms: 4
Bedrooms Above Ground: 4
Bedrooms Below Ground: 0
Total Bedrooms: 4
Bedrooms Above Ground: 4
Bedrooms Below Ground: 0
Second Bedroom Info:
Dimensions: —
Location: —Dimensions: —
Floor Type: Carpet
Third Bedroom Info:
Dimensions: —
Location: —Dimensions: —
Floor Type: Carpet
Fourth Bedroom Info:
Dimensions: —
Location: —Dimensions: —
Floor Type: Carpet
Bathroom Info:
Full Bathrooms: 3
Partial Bathrooms: 1Full Bathrooms: 3
Bathroom Amenities: Separate Shower, Double Sink, Soaking Tub
Bathroom in Basement: 0
Dining Room Info:
Dimensions: —
Location: —Dimensions: —
Floor Type: Hardwood
Kitchen Info:
Dimensions: —
Location: —Dimensions: —
Floor Type: Other
Features: Eating Area-Table Space
Laundry Room Info:
Dimensions: —
Location: —Dimensions: —
Floor Type: Ceramic Tile
Living Room Info:
Dimensions: —
Location: —Dimensions: —
Floor Type: Hardwood
Family Room Info:
Dimensions: —
Location: —Dimensions: —
Floor Type: Hardwood
Additional Rooms Info:
Rooms: No additional rooms
Basement: FullRooms: No additional rooms
Other Specifics
| 2 | |
| Concrete Perimeter | |
| Garage | |
| — | |
| — | |
| — | |
| Deck | |
| Wooded | |
| 143X291X142X273 | |
| Unfinished | |
| Full | |
| Vaulted/Cathedral Ceilings, Hardwood Floors, First Floor Laundry | |
| Range, Microwave, Dishwasher, Refrigerator, Disposal | |
| Not in DB | |
| Street Paved | |
| — | |
| Wood Burning, Gas Log |
Tax History
| Year | Property Taxes |
|---|---|
| 2013 | $9,886 |
| 2021 | $8,484 |
Contact Agent
Nearby Similar Homes
Nearby Sold Comparables
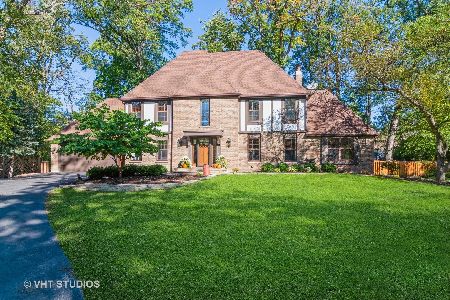
43W851 Oakleaf Drive, Elburn, Illinois 60119

Sold
$224,900
4 beds / 3.1 baths / 1,937 ft2
Single Family / Built: 1978
4423
43W881 Oakleaf Drive, Elburn, Illinois 60119
Sold
$244,800
3 beds / 2.1 baths / 1,596 ft2
Single Family / Built: 1967
3828
43W857 Red Oak Drive, Elburn, Illinois 60119
Sold
$365,500
5 beds / 3.0 baths / 3,800 ft2
Single Family / Built: 1980
3381
43W885 Red Oak Drive, Elburn, Illinois 60119
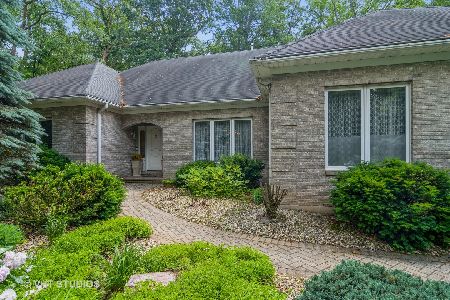
Sold
$389,000
3 beds / 3.1 baths / 2,285 ft2
Single Family / Built: 1996
1969
43W885 Red Oak Drive, Elburn, Illinois 60119
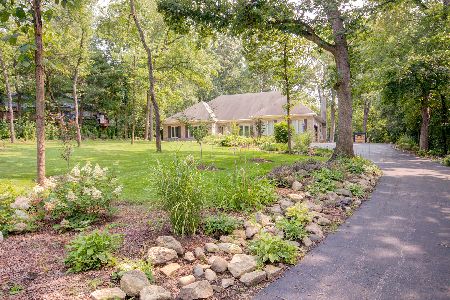
Sold
$525,000
3 beds / 3.1 baths / 2,285 ft2
Single Family / Built: 1996
1177
Contact Agent
Listing Provided By
RE/MAX All Pro
