

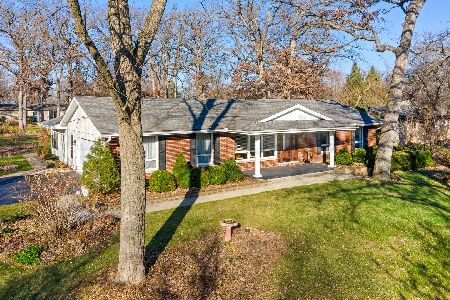
43W881 Oakleaf Drive, Elburn, Illinois 60119
$240,000
|
Sold
|
|
| Status: | Closed |
| Sqft: | 1,596 |
| Cost/Sqft: | $153 |
| Beds: | 3 |
| Baths: | 3 |
| Year Built: | 1967 |
| Property Taxes: | $5,536 |
| Days On Market: | 3828 |
| Lot Size: | 0,53 |
Description
Wow! What a charming home on a half acre in popular Nottingham Woods! This awesome ranch is situated on one of the most beautiful lots in the neighborhood! Wait until you see the landscaping - gorgeous! Great layout with three bedrooms and two bathrooms on the main level, a wall of windows in the vaulted ceiling living room with fireplace, great kitchen with stainless steel appliances opens to family room (currently used as an eating area), main level laundry plus huge deck overlooking absolutely gorgeous, private yard! Full, finished walk-out basement with second fireplace, half bath, wet bar & office! Two car attached garage plus extra workshop space! New roof in 2015!! This home is in great condition - see for yourself! Great location close to I-88 and downtown Elburn! Wow!!
Property Specifics
| Single Family | |
| — | |
| Ranch | |
| 1967 | |
| Full, Walkout | |
| Brick, Cedar | |
| Asphalt | |
| — | |
| No | |
| 0.53 |
| Kane | |
| Nottingham Woods | |
| 0 / Not Applicable | |
| None | |
| Private Well | |
| Septic-Private | |
| Central Air | |
| Natural Gas, Forced Air | |
| 09231497 | |
| 1129351007 |
Property History
| DATE: | EVENT: | PRICE: | SOURCE: |
|---|---|---|---|
| 18 Aug, 2016 | Sold | $240,000 | MRED MLS |
| 28 Jun, 2016 | Under contract | $244,800 | MRED MLS |
| 19 May, 2016 | Listed for sale | $244,800 | MRED MLS |
Room Specifics
Total Bedrooms: 3
Bedrooms Above Ground: 3
Bedrooms Below Ground: 0
Dimensions: —
Floor Type: Carpet
Dimensions: —
Floor Type: Carpet
Full Bathrooms: 3
Bathroom Amenities: —
Bathroom in Basement: 1
Dimensions: —
Floor Type: Wood Laminate
Features: Eating Area-Breakfast Bar, Island
Dimensions: —
Floor Type: Vinyl
Dimensions: —
Floor Type: Wood Laminate
Dimensions: —
Floor Type: Wood Laminate
Rooms: Office, Recreation Room
Other Specifics
| 2.5 | |
| Concrete Perimeter | |
| Garage | |
| — | |
| — | |
| — | |
| Deck, Patio | |
| — | |
| 217X106 | |
| — | |
| Full | |
| Vaulted/Cathedral Ceilings, Bar-Wet, Wood Laminate Floors, First Floor Bedroom, First Floor Laundry, First Floor Full Bath | |
| Range, Microwave, Dishwasher, Refrigerator, Disposal, Stainless Steel Appliance(s) | |
| Not in DB | |
| Street Paved | |
| — | |
| Gas Log |
Tax History
| Year | Property Taxes |
|---|---|
| 2016 | $5,536 |
Contact Agent
Nearby Similar Homes
Nearby Sold Comparables


Contact Agent
Listing Provided By
RE/MAX Excels
