

44 Normandy Drive, Chicago Heights, Illinois 60411
Sorry, we are updating photos, please update this page in 15 minutes
$129,000
|
Sold
|
|
| Status: | Closed |
| Sqft: | 960 |
| Cost/Sqft: | $142 |
| Beds: | 3 |
| Baths: | 1 |
| Year Built: | 1958 |
| Property Taxes: | $419 |
| Days On Market: | 2560 |
| Lot Size: | 0,15 |
Description
Come see this spectacularly rehabbed ranch in Normandy Villa. 3 bedrooms, full bath, large living room and kitchen with plenty of space. Premium finishings throughout including brand new kitchen cabinets with granite counter tops, stainless steel appliances, copious amounts of recessed lighting, barn-door style closets, newer furnace & HWH- This house has it all! Home also has a 2.5 car detached garage and a nice front patio to relax and enjoy a nice day. Everything has been done already and this home is ready for a new owner!
Property Specifics
| Single Family | |
| — | |
| Ranch | |
| 1958 | |
| None | |
| Aluminum Siding | |
| Asphalt | |
| — | |
| No | |
| 0.15 |
| Cook | |
| — | |
| 0 / Not Applicable | |
| None | |
| Public | |
| Public Sewer | |
| Central Air | |
| Natural Gas | |
| 10566948 | |
| 32084110070000 |
Nearby Schools
| NAME: | DISTRICT: | DISTANCE: | |
|---|---|---|---|
|
Grade School
Serena Hills Elementary School |
161 | — | |
|
Middle School
Parker Junior High School |
161 | Not in DB | |
|
High School
Bloom High School |
206 | Not in DB | |
Property History
| DATE: | EVENT: | PRICE: | SOURCE: |
|---|---|---|---|
| 24 Apr, 2019 | Sold | $54,000 | MRED MLS |
| 2 Apr, 2019 | Under contract | $53,500 | MRED MLS |
| — | Last price change | $57,000 | MRED MLS |
| 18 Sep, 2018 | Listed for sale | $57,000 | MRED MLS |
| 13 Mar, 2020 | Sold | $129,000 | MRED MLS |
| 31 Dec, 2019 | Under contract | $135,900 | MRED MLS |
| — | Last price change | $140,000 | MRED MLS |
| 5 Nov, 2019 | Listed for sale | $140,000 | MRED MLS |
Sorry, we are updating photos, please update this page in 15 minutes
Room Specifics
All Bedroom Info:
Total Bedrooms: 3
Bedrooms Above Ground: 3
Bedrooms Below Ground: 0
Total Bedrooms: 3
Bedrooms Above Ground: 3
Bedrooms Below Ground: 0
Second Bedroom Info:
Dimensions: —
Location: —Dimensions: —
Floor Type: Wood Laminate
Third Bedroom Info:
Dimensions: —
Location: —Dimensions: —
Floor Type: Wood Laminate
Bathroom Info:
Full Bathrooms: 1
Partial Bathrooms: 0Full Bathrooms: 1
Bathroom Amenities: —
Bathroom in Basement: 0
Kitchen Info:
Dimensions: —
Location: —Dimensions: —
Floor Type: Wood Laminate
Living Room Info:
Dimensions: —
Location: —Dimensions: —
Floor Type: Wood Laminate
Additional Rooms Info:
Rooms: No additional rooms
Basement: NoneRooms: No additional rooms
Other Specifics
| 2.5 | |
| Concrete Perimeter | |
| Garage | |
| — | |
| — | |
| — | |
| Porch | |
| — | |
| 60X180 | |
| — | |
| None | |
| Wood Laminate Floors | |
| — | |
| Not in DB | |
| Curbs, Sidewalks, Street Lights, Street Paved | |
| — | |
| — |
Tax History
| Year | Property Taxes |
|---|---|
| 2019 | $761 |
| 2020 | $419 |
Contact Agent
Nearby Similar Homes
261 Mayfair Place, Chicago Heights, Illinois 60411
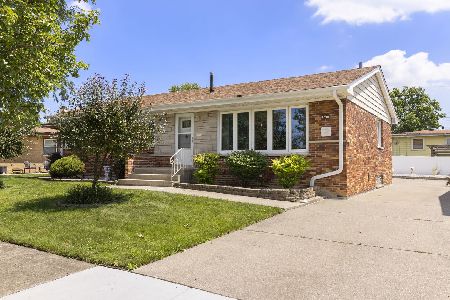
For Sale
$239,900
4 beds / 1.1 baths / 1,363 ft2
Single Family / Built: 1959
122
117 Mayfair Place, Chicago Heights, Illinois 60411
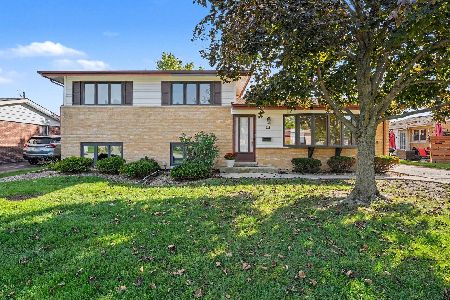
For Sale
$275,000
3 beds / 2.0 baths / 1,796 ft2
Single Family / Built: 1959
34
81 Arquilla Drive, Chicago Heights, Illinois 60411
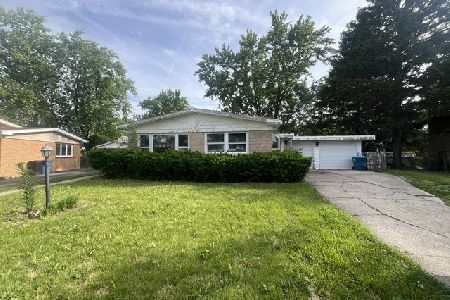
Foreclosure
$134,900
3 beds / 2.0 baths / 1,152 ft2
Single Family / Built: 1959
166
151 Amy Street, Chicago Heights, Illinois 60411
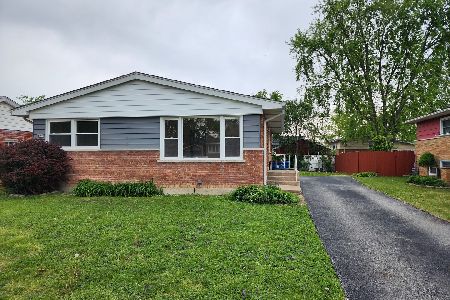
For Sale
$189,900
3 beds / 1.0 baths / 1,065 ft2
Single Family / Built: 1959
185
316 Arquilla Drive, Chicago Heights, Illinois 60411
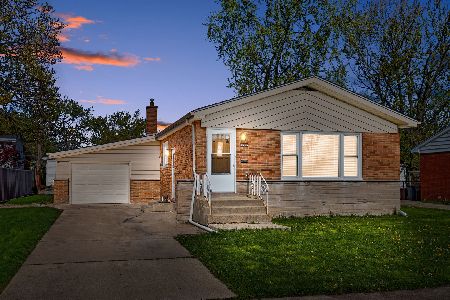
For Sale
$215,000
3 beds / 1.0 baths / 1,238 ft2
Single Family / Built: 1958
37
70 Craig Drive, Chicago Heights, Illinois 60411
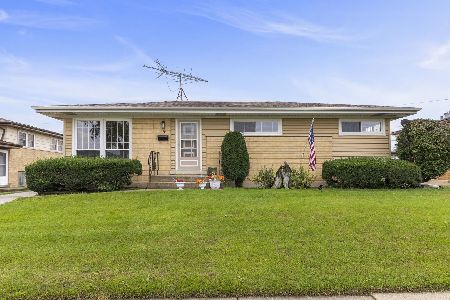
For Sale
$164,900
2 beds / 1.0 baths / 1,075 ft2
Single Family / Built: 1960
33
Nearby Sold Comparables
44 Normandy Drive, Chicago Heights, Illinois 60411

Sold
$53,500
3 beds / 1.0 baths / 960 ft2
Single Family / Built: 1958
2974
38 Normandy Drive, Chicago Heights, Illinois 60411
Sold
$89,952
3 beds / 2.0 baths / 1,450 ft2
Single Family / Built: 1958
4485

25 Arquilla Drive, Chicago Heights, Illinois 60411
Sold
$60,300
3 beds / 1.0 baths / 1,134 ft2
Single Family / Built: 1960
5666
35 Arquilla Drive, Chicago Heights, Illinois 60411
Sold
$149,900
3 beds / 2.0 baths / 1,161 ft2
Single Family / Built: 1960
2588
Contact Agent
Listing Provided By
Charles Rutenberg Realty of IL
