

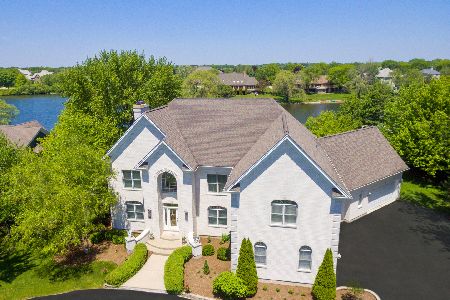
44 Pentwater Drive, South Barrington, Illinois 60010


$1,140,000
|
Sold
|
|
| Status: | Closed |
| Sqft: | 6,443 |
| Cost/Sqft: | $181 |
| Beds: | 5 |
| Baths: | 7 |
| Year Built: | 1989 |
| Property Taxes: | $21,099 |
| Days On Market: | 1756 |
| Lot Size: | 1,68 |
Property Specifics
| Single Family | |
| — | |
| — | |
| 1989 | |
| Full | |
| Brick | |
| — | |
| — | |
| Yes | |
| 1.68 |
| Cook | |
| — | |
| 1200 / Annual | |
| Other | |
| — | |
| — | |
| Central Air | |
| Natural Gas, Forced Air | |
| 11296547 | |
| 01343030020000 |
Nearby Schools
| NAME: | DISTRICT: | DISTANCE: | |
|---|---|---|---|
|
Grade School
Barbara B Rose Elementary School |
220 | — | |
|
Middle School
Barrington Middle School Prairie |
220 | Not in DB | |
|
High School
Barrington High School |
220 | Not in DB | |
Property History
| DATE: | EVENT: | PRICE: | SOURCE: |
|---|---|---|---|
| 4 Feb, 2022 | Sold | $1,140,000 | MRED MLS |
| 3 Jan, 2022 | Under contract | $1,165,000 | MRED MLS |
| 2 Jan, 2022 | Listed for sale | $1,165,000 | MRED MLS |


Room Specifics
All Bedroom Info:
Total Bedrooms: 6
Bedrooms Above Ground: 5
Bedrooms Below Ground: 1
Total Bedrooms: 6
Bedrooms Above Ground: 5
Bedrooms Below Ground: 1
Second Bedroom Info:
Dimensions: —
Location: —Dimensions: —
Floor Type: Hardwood
Third Bedroom Info:
Dimensions: —
Location: —Dimensions: —
Floor Type: Hardwood
Fourth Bedroom Info:
Dimensions: —
Location: —Dimensions: —
Floor Type: Hardwood
Bathroom Info:
Full Bathrooms: 7
Partial Bathrooms: 1Full Bathrooms: 7
Bathroom Amenities: —
Bathroom in Basement: 1
Dining Room Info:
Dimensions: —
Location: —Dimensions: —
Floor Type: Hardwood
Kitchen Info:
Dimensions: —
Location: —Dimensions: —
Floor Type: Porcelain Tile
Features: Eating Area-Breakfast Bar, Eating Area-Table Space, Island, Pantry-Butler, Pantry-Walk-in, Breakfast Room, Custom Cabinetry, Granite Counters
Laundry Room Info:
Dimensions: —
Location: —Dimensions: —
Floor Type: Porcelain Tile
Living Room Info:
Dimensions: —
Location: —Dimensions: —
Floor Type: Hardwood
Family Room Info:
Dimensions: —
Location: —Dimensions: —
Floor Type: Hardwood
Additional Rooms Info:
Rooms: Bedroom 5, Bedroom 6, Breakfast Room, Office, Great Room, Bonus Room, Heated Sun Room, Foyer, Recreation Room, Workshop
Basement: FullRooms: Bedroom 5, Bedroom 6, Breakfast Room, Office, Great Room, Bonus Room, Heated Sun Room, Foyer, Recreation Room, Workshop
Other Specifics
| 3 | |
| — | |
| Garage | |
| — | |
| — | |
| — | |
| — | |
| Landscaped, Pond(s), Water View | |
| 419 X 38 X 273 X 294 X 171 | |
| — | |
| Full | |
| Vaulted/Cathedral Ceilings, Skylight(s), Hardwood Floors, First Floor Bedroom, In-Law Arrangement, First Floor Laundry, Pool Indoors, First Floor Full Bath, Walk-In Closet(s), Open Floorplan, Separate Dining Room | |
| Range, Dishwasher, Refrigerator, Washer, Dryer, Disposal, Stainless Steel Appliance(s), Cooktop, Range Hood | |
| Not in DB | |
| — | |
| — | |
| — |
Tax History
| Year | Property Taxes |
|---|---|
| 2022 | $21,099 |
Contact Agent
Nearby Similar Homes
5 Meadow Court, South Barrington, Illinois 60010
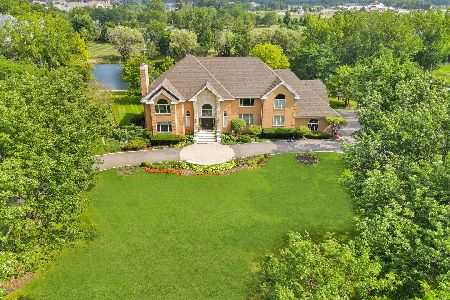
For Sale
$2,299,000
6 beds / 5.1 baths / 11,020 ft2
Single Family / Built: 1993
29
18 Enclave Court, South Barrington, Illinois 60010
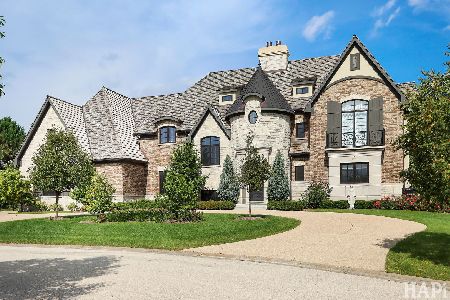
For Sale
$2,599,000
4 beds / 4.2 baths / 9,588 ft2
Single Family / Built: 2019
124
23 Enclave Court, South Barrington, Illinois 60010
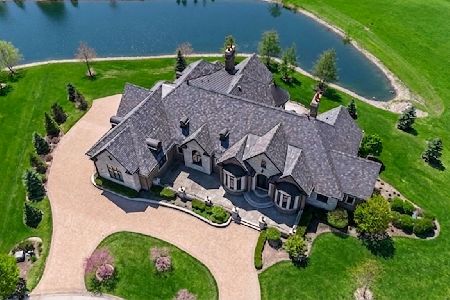
For Sale
$2,450,000
5 beds / 5.2 baths / 10,452 ft2
Single Family / Built: 2016
181
7 Willow Bay Drive, South Barrington, Illinois 60010
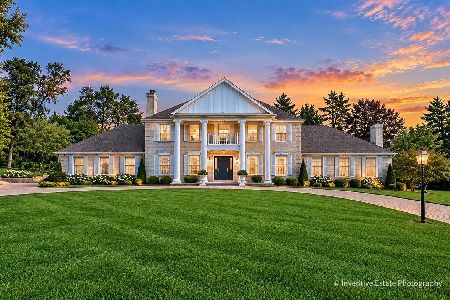
For Sale
$1,050,000
4 beds / 4.0 baths / 3,386 ft2
Single Family / Built: 1979
16
Nearby Sold Comparables

10 Mundhank Drive, South Barrington, Illinois 60010
Sold
$899,000
6 beds / 4.0 baths / 4,624 ft2
Single Family / Built: 2002
2311
5 Saucer Circle, South Barrington, Illinois 60010

Sold
$5,700,000
5 beds / 7.2 baths / 15,000 ft2
Single Family / Built: 2024
1046
Contact Agent
Listing Provided By
Coldwell Banker Realty
