

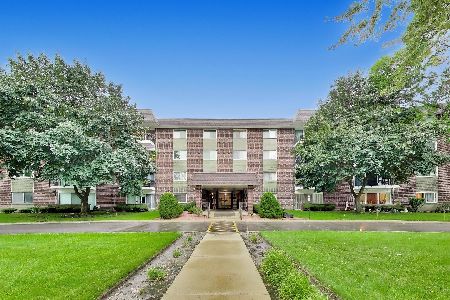
44 Vail Avenue, Arlington Heights, Illinois 60005
Subdivision > Village Green
Sorry, we are updating photos, please update this page in 15 minutes
$440,000
|
Sold
|
|
| Status: | Closed |
| Sqft: | 1,700 |
| Cost/Sqft: | $262 |
| Beds: | 2 |
| Baths: | 2 |
| Year Built: | 2000 |
| Property Taxes: | $7,021 |
| Days On Market: | 7231 |
| Lot Size: | 0,00 |
Description
EXQUISITE 6TH FLR UNIT IN DESIRABLE "VILLAGE GREEN" BUILDING. STUNNING HOME WITH QUALITY FINISHES & PLENTY OF STYLE. ENJOY A GENEROUS LIVING RM W/FRPL & WALL OF GLASS TO 15 WIDE BALCONY. LRG BRIGHT KIT W/SS APPLS, MAPLE FLRS & CABINETS. LRG LAUNDRY RM, 15X8 LUX MASTER BATH W/WHIRLPOOL & SEP SHOWER, 10X8 MASTER WALKIN CLST. LOCATION OFFERS EASY WALKING DISTANCE TO TRAIN, THEATER, MOVIES, RESTAURANTS, SHOPPING & MORE!
Property Specifics
| Condos/Townhomes | |
| — | |
| — | |
| 2000 | |
| None | |
| Brick | |
| — | |
| 2BEDROOM | |
| No | |
| — |
| Cook | |
| Village Green | |
| 458 / — | |
| Heat, Water, Gas, Insurance, Security, Doorman, Exterior Maintenance, Lawn Care, Scavenger, Snow Removal | |
| Lake Michigan | |
| Public Sewer | |
| Central Air | |
| Radiant, Indv Controls | |
| 06378974 | |
| 03293400271062 |
Nearby Schools
| NAME: | DISTRICT: | DISTANCE: | |
|---|---|---|---|
|
Grade School
Westgate Elementary School |
25 | — | |
|
Middle School
South Middle School |
25 | Not in DB | |
|
High School
Rolling Meadows High School |
214 | Not in DB | |
Property History
| DATE: | EVENT: | PRICE: | SOURCE: |
|---|---|---|---|
| 16 Mar, 2007 | Sold | $440,000 | MRED MLS |
| 1 Feb, 2007 | Under contract | $444,900 | MRED MLS |
| 12 Jan, 2007 | Listed for sale | $444,900 | MRED MLS |
Sorry, we are updating photos, please update this page in 15 minutes
Room Specifics
All Bedroom Info:
Total Bedrooms: 2
Bedrooms Above Ground: 2
Bedrooms Below Ground: 0
Total Bedrooms: 2
Bedrooms Above Ground: 2
Bedrooms Below Ground: 0
Second Bedroom Info:
Dimensions: —
Location: —Dimensions: —
Floor Type: Carpet
Bathroom Info:
Full Bathrooms: 2
Partial Bathrooms: —Full Bathrooms: 2
Bathroom Amenities: Whirlpool, Separate Shower, Double Sink
Bathroom in Basement: 0
Dining Room Info:
Dimensions: —
Location: —Dimensions: —
Floor Type: Carpet
Kitchen Info:
Dimensions: —
Location: —Dimensions: —
Floor Type: Hardwood
Features: Eating Area-Breakfast Bar, Eating Area-Table Space
Laundry Room Info:
Dimensions: —
Location: —Dimensions: —
Floor Type: Hardwood
Living Room Info:
Dimensions: —
Location: —Dimensions: —
Floor Type: Carpet
Additional Rooms Info:
Rooms: Foyer
Basement: NoneRooms: Foyer
Other Specifics
| 1 | |
| Concrete Perimeter | |
| Garage | |
| — | |
| — | |
| — | |
| Balcony | |
| — | |
| INTEGRAL | |
| — | |
| Full | |
| Hardwood Floors, Laundry Hook-Up in Unit, Storage | |
| Range, Microwave, Dishwasher, Refrigerator, Washer, Dryer, Disposal | |
| Not in DB | |
| — | |
| Door Person, Elevator(s), Storage | |
| Gas Log |
Tax History
| Year | Property Taxes |
|---|---|
| 2007 | $7,021 |
Contact Agent
Nearby Similar Homes
215 Evergreen Avenue, Arlington Heights, Illinois 60005
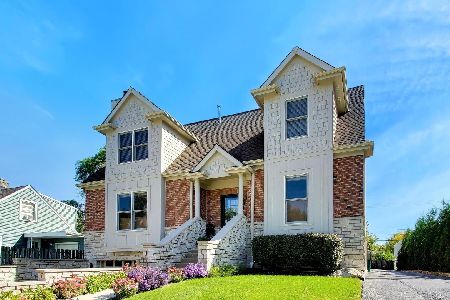
For Sale
$399,999
2 beds / 2.0 baths / 0 ft2
Condos/Townhomes / Built: 2006
2
40 Highland Avenue, Arlington Heights, Illinois 60005
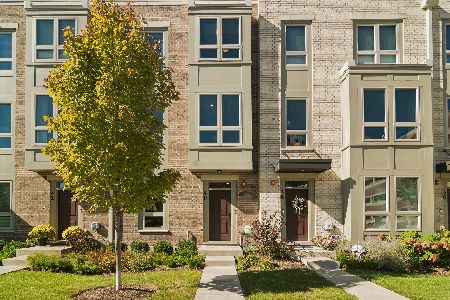
For Sale
$900,000
3 beds / 2.2 baths / 2,570 ft2
Condos/Townhomes / Built: 2021
9
110 Dunton Avenue, Arlington Heights, Illinois 60005

For Sale
$270,000
2 beds / 2.0 baths / 1,325 ft2
Condos/Townhomes / Built: 1970
55
77 Evergreen Avenue, Arlington Heights, Illinois 60005
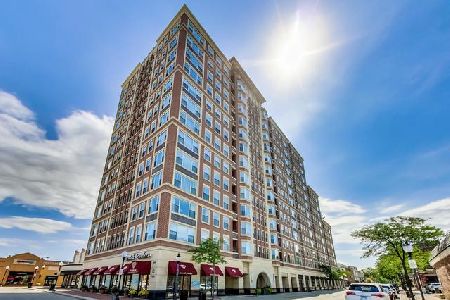
For Sale
$499,000
2 beds / 2.0 baths / 1,606 ft2
Condos/Townhomes / Built: 2000
2
1030 Fernandez Avenue, Arlington Heights, Illinois 60005
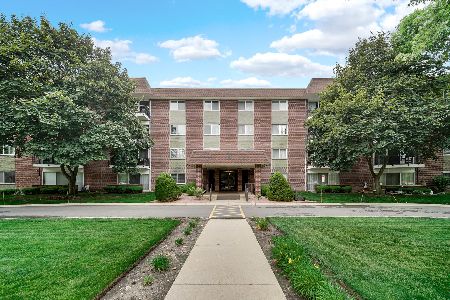
For Sale
$269,900
2 beds / 2.0 baths / 1,350 ft2
Condos/Townhomes / Built: 1972
37
1030 Fernandez Avenue, Arlington Heights, Illinois 60005
For Sale
$264,900
2 beds / 2.0 baths / 1,400 ft2
Condos/Townhomes / Built: 1974
21
Nearby Sold Comparables
44 Vail Avenue, Arlington Heights, Illinois 60005

Sold
$399,000
2 beds / 2.0 baths / 1,651 ft2
Condos/Townhomes / Built: 2000
4249
44 Vail Avenue, Arlington Heights, Illinois 60005

Sold
$514,900
2 beds / 2.0 baths / 1,968 ft2
Condos/Townhomes / Built: 2001
1964
44 Vail Avenue, Arlington Heights, Illinois 60005

Sold
$569,000
2 beds / 2.0 baths / 1,968 ft2
Condos/Townhomes / Built: 2001
873
44 Vail Avenue, Arlington Heights, Illinois 60005
Sold
$259,500
1 beds / 1.0 baths / 1,100 ft2
Condos/Townhomes / Built: 2000
4909
Contact Agent
Listing Provided By
RE/MAX Countryside
