

440 Lawrence Lane, Lisle, Illinois 60532
Subdivision > Meadows
Sorry, we are updating photos, please update this page in 15 minutes
$255,000
|
Sold
|
|
| Status: | Closed |
| Sqft: | 1,556 |
| Cost/Sqft: | $170 |
| Beds: | 2 |
| Baths: | 2 |
| Year Built: | 2000 |
| Property Taxes: | $7,035 |
| Days On Market: | 4772 |
| Lot Size: | 0,00 |
Description
Stunning ranch end unit meticulously maintained, freshly painted,refinished hardwood floors, many updates!Kitchen with stainless, sub zero, skylight,flows to eating area and family room with glistening hardwood floors,fireplace, and spacious deck.Private office with hardwood and french doors. Master has California closets and bath with separate shower. Full English basement with roughed in plumbing. Perfection!
Property Specifics
| Condos/Townhomes | |
| 1 | |
| — | |
| 2000 | |
| Full, English | |
| Brick | |
| — | |
| — | |
| No | |
| — |
| Du Page | |
| Meadows | |
| 260 / Monthly | |
| Parking, Insurance, Exterior Maintenance, Lawn Care, Snow Removal | |
| Lake Michigan | |
| Public Sewer | |
| Central Air | |
| Natural Gas, Forced Air | |
| 08468530 | |
| 0814213039 |
Nearby Schools
| NAME: | DISTRICT: | DISTANCE: | |
|---|---|---|---|
|
Grade School
Schiesher/tate Woods Elementary |
202 | — | |
|
Middle School
Lisle Junior High School |
202 | Not in DB | |
|
High School
Lisle High School |
202 | Not in DB | |
Property History
| DATE: | EVENT: | PRICE: | SOURCE: |
|---|---|---|---|
| 1 Nov, 2013 | Sold | $255,000 | MRED MLS |
| 19 Oct, 2013 | Under contract | $265,000 | MRED MLS |
| 16 Oct, 2013 | Listed for sale | $265,000 | MRED MLS |
| 24 Sep, 2024 | Sold | $423,000 | MRED MLS |
| 12 Aug, 2024 | Under contract | $425,000 | MRED MLS |
| 8 Aug, 2024 | Listed for sale | $425,000 | MRED MLS |
Sorry, we are updating photos, please update this page in 15 minutes
Room Specifics
All Bedroom Info:
Total Bedrooms: 2
Bedrooms Above Ground: 2
Bedrooms Below Ground: 0
Total Bedrooms: 2
Bedrooms Above Ground: 2
Bedrooms Below Ground: 0
Second Bedroom Info:
Dimensions: —
Location: —Dimensions: —
Floor Type: Carpet
Bathroom Info:
Full Bathrooms: 2
Partial Bathrooms: 0Full Bathrooms: 2
Bathroom Amenities: Separate Shower, Double Sink
Bathroom in Basement: 0
Kitchen Info:
Dimensions: —
Location: —Dimensions: —
Floor Type: Hardwood
Features: Eating Area-Table Space, Pantry-Closet
Laundry Room Info:
Dimensions: —
Location: —Dimensions: —
Floor Type: Ceramic Tile
Family Room Info:
Dimensions: —
Location: —Dimensions: —
Floor Type: Hardwood
Additional Rooms Info:
Rooms: Breakfast Room, Office
Basement: Full, EnglishRooms: Breakfast Room, Office
Other Specifics
| 2 | |
| — | |
| Garage | |
| — | |
| — | |
| — | |
| Deck, Storms/Screens, End Unit | |
| — | |
| 2607 SQ. FT. | |
| — | |
| Full | |
| Vaulted/Cathedral Ceilings, Skylight(s), Hardwood Floors, First Floor Bedroom, First Floor Laundry, First Floor Full Bath | |
| Range, Microwave, Dishwasher, Refrigerator, High End Refrigerator, Washer, Dryer, Disposal | |
| Not in DB | |
| — | |
| — | |
| Gas Log, Gas Starter |
Tax History
| Year | Property Taxes |
|---|---|
| 2013 | $7,035 |
| 2024 | $7,710 |
Contact Agent
Nearby Similar Homes
6244 Links Drive, Woodridge, Illinois 60517
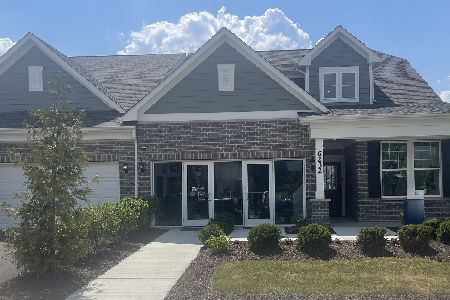
For Sale
$744,368
3 beds / 3.0 baths / 2,697 ft2
Condos/Townhomes / Built: 2026
259
6202 Sandbelt Drive, Woodridge, Illinois 60517

For Sale
$599,060
2 beds / 2.0 baths / 1,760 ft2
Condos/Townhomes / Built: 2026
88
902 Maple Avenue, Downers Grove, Illinois 60515
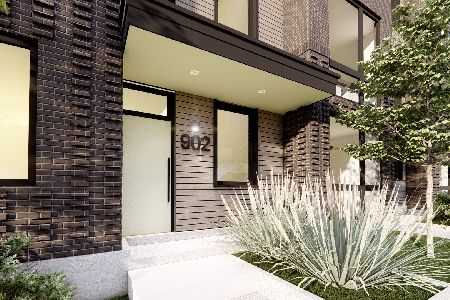
For Sale
$1,595,000
3 beds / 3.1 baths / 3,433 ft2
Condos/Townhomes / Built: 2027
157
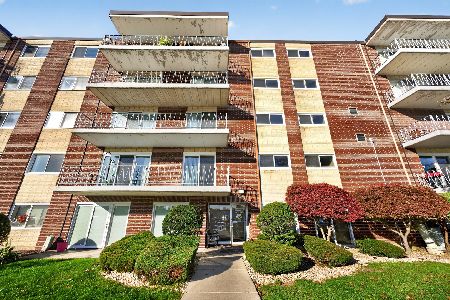
2900 Maple Avenue, Downers Grove, Illinois 60515
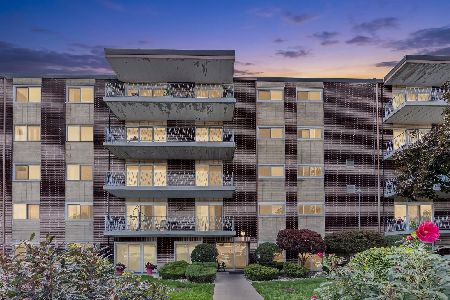
For Sale
$210,000
2 beds / 1.0 baths / 1,000 ft2
Condos/Townhomes / Built: 1969
83
2900 Maple Avenue, Downers Grove, Illinois 60515
For Sale
$185,000
2 beds / 1.0 baths / 800 ft2
Condos/Townhomes / Built: 1969
59
Nearby Sold Comparables

444 Lawrence Lane, Lisle, Illinois 60532

Sold
$350,000
2 beds / 3.1 baths / 1,828 ft2
Condos/Townhomes / Built: 2000
2834
444 Lawrence Lane, Lisle, Illinois 60532
Sold
$449,900
2 beds / 3.1 baths / 1,828 ft2
Condos/Townhomes / Built: 2000
405

Contact Agent
Listing Provided By
Re/Max Signature Homes
