

440 Mcclurg Court, Near North Side, Chicago, Illinois 60611
Subdivision > Citiview Condos
Sorry, we are updating photos, please update this page in 15 minutes
$218,500
|
Sold
|
|
| Status: | Closed |
| Sqft: | 525 |
| Cost/Sqft: | $390 |
| Beds: | 0 |
| Baths: | 1 |
| Year Built: | 1991 |
| Property Taxes: | $2,701 |
| Days On Market: | 2621 |
| Lot Size: | 0,00 |
Description
Gorgeous, updated, move-in ready studio w/private balcony in lovely Streeterville. Ideal and affordable in-town location. Unit features hardwood floors, ample closet space, updated kitchen, stainless steel appliances, granite counter top, backsplash. Updated Bathroom. Walk to Navy Pier, Restaurants, Northwestern University Medical Center, AMC Theaters and everything that lakefront has to offer. Private balcony has beautiful views of city and plaza. Cityview Condos is a full amenity building. Building Amenities include a Library, Sundecks, fitness room, dry cleaner, bike room. Deeded parking available and sold separately for $38,000 - P 108
Property Specifics
| Condos/Townhomes | |
| 30 | |
| — | |
| 1991 | |
| None | |
| Brick | |
| — | |
| — | |
| No | |
| — |
| Cook | |
| Citiview Condos | |
| 383 / Monthly | |
| Heat, Air Conditioning, Water, Insurance, Doorman, TV/Cable, Exercise Facilities, Exterior Maintenance, Scavenger, Snow Removal | |
| Lake Michigan, Public | |
| Public Sewer | |
| Central Air | |
| Forced Air | |
| 10496022 | |
| 17102190341121 |
Property History
| DATE: | EVENT: | PRICE: | SOURCE: |
|---|---|---|---|
| 27 Jul, 2012 | Sold | $150,000 | MRED MLS |
| 14 Jun, 2012 | Under contract | $159,900 | MRED MLS |
| — | Last price change | $164,900 | MRED MLS |
| 11 May, 2012 | Listed for sale | $164,900 | MRED MLS |
| 31 Oct, 2019 | Sold | $218,500 | MRED MLS |
| 7 Sep, 2019 | Under contract | $205,000 | MRED MLS |
| 24 Aug, 2019 | Listed for sale | $205,000 | MRED MLS |
Some photos of this home have been virtually staged.
Sorry, we are updating photos, please update this page in 15 minutesRoom Specifics
All Bedroom Info:
Total Bedrooms: 0
Bedrooms Above Ground: 0
Bedrooms Below Ground: 0
Total Bedrooms: 0
Bedrooms Above Ground: 0
Bedrooms Below Ground: 0
Bathroom Info:
Full Bathrooms: 1
Partial Bathrooms: 0Full Bathrooms: 1
Bathroom Amenities: —
Bathroom in Basement: 0
Kitchen Info:
Dimensions: —
Location: —Dimensions: —
Floor Type: Hardwood
Features: Eating Area-Breakfast Bar
Living Room Info:
Dimensions: —
Location: —Dimensions: —
Floor Type: Hardwood
Additional Rooms Info:
Rooms: No additional rooms
Basement: NoneRooms: No additional rooms
Other Specifics
| 1 | |
| Concrete Perimeter | |
| Garage | |
| — | |
| — | |
| — | |
| Balcony | |
| — | |
| COMMON | |
| — | |
| None | |
| Hardwood Floors, Walk-In Closet(s) | |
| Range, Microwave, Dishwasher, Refrigerator, Disposal | |
| Not in DB | |
| — | |
| Bike Room/Bike Trails, Door Person, Coin Laundry, Elevator(s), Exercise Room, Storage, On Site Manager/Engineer, Sundeck, Receiving Room, Security Door Lock(s), Service Elevator(s), Valet/Cleaner | |
| — |
Tax History
| Year | Property Taxes |
|---|---|
| 2012 | $1,487 |
| 2019 | $2,701 |
Contact Agent
Nearby Similar Homes
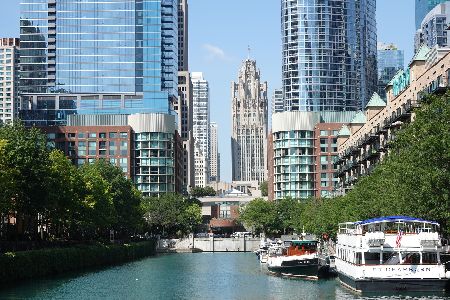
480 Mcclurg Court, Chicago, Illinois 60611

For Sale
$399,900
2 beds / 2.0 baths / 1,200 ft2
Condos/Townhomes / Built: 1991
76
480 Mcclurg Court, Chicago, Illinois 60611
For Sale
$465,000
2 beds / 2.0 baths / 1,200 ft2
Condos/Townhomes / Built: 1991
29
440 Mcclurg Court, Chicago, Illinois 60611

For Sale
$269,900
1 beds / 1.0 baths / 750 ft2
Condos/Townhomes / Built: 1991
63
440 Mcclurg Court, Chicago, Illinois 60611

For Sale
$210,000
0 beds / 1.0 baths / 550 ft2
Condos/Townhomes / Built: 1991
62
440 Mcclurg Court, Chicago, Illinois 60611
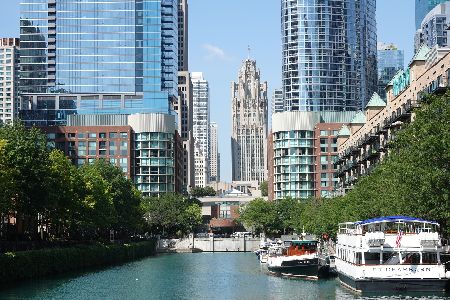
For Sale
$269,000
1 beds / 1.0 baths / 750 ft2
Condos/Townhomes / Built: 1991
34
480 Mcclurg Court, Chicago, Illinois 60611

For Sale
$375,000
2 beds / 2.0 baths / 1,208 ft2
Condos/Townhomes / Built: 1991
47
Nearby Sold Comparables
440 Mcclurg Court, Chicago, Illinois 60611

Sold
$249,000
1 beds / 1.0 baths / 750 ft2
Condos/Townhomes / Built: 1991
2555
440 Mcclurg Court, Chicago, Illinois 60611
Sold
$450,000
2 beds / 2.1 baths / 1,350 ft2
Condos/Townhomes / Built: 1991
2546
480 Mcclurg Court, Chicago, Illinois 60611
Sold
$249,900
1 beds / 1.0 baths / 750 ft2
Condos/Townhomes / Built: 1991
3569
480 Mcclurg Court, Chicago, Illinois 60611
Sold
$179,900
0 beds / 1.0 baths / 500 ft2
Condos/Townhomes / Built: 1991
3041
480 Mcclurg Court, Chicago, Illinois 60611
Sold
$307,700
1 beds / 1.0 baths / 750 ft2
Condos/Townhomes / Built: 1991
3014
480 Mcclurg Court, Chicago, Illinois 60611
Sold
$449,900
2 beds / 2.0 baths / 1,208 ft2
Condos/Townhomes / Built: 1991
2974
Contact Agent
Listing Provided By
RE/MAX Professionals Select
