

4400 Wildwood Drive, Crystal Lake, Illinois 60014
$230,000
|
Sold
|
|
| Status: | Closed |
| Sqft: | 3,439 |
| Cost/Sqft: | $65 |
| Beds: | 4 |
| Baths: | 3 |
| Year Built: | 1959 |
| Property Taxes: | $6,936 |
| Days On Market: | 4247 |
| Lot Size: | 1,00 |
Description
BOAT on the Fox River & chain of Lakes from the channel in your back yard. OVER 1AC 3 lots, 3+ car garage to store all toys. Beautiful updated spacious 4 bedroom home built for fun. Huge family room, rec room, hot tub, bar room, 4 decks, 2 balconies, vaulted ceilings, skylights, hardwood floors, 3 fireplaces, zone heat & cool, 3 full baths,master suite w/sitting room & walk- in closet, stainless steel app, corrian counters & wet bar in kitchen ,charmming rippling creek, plus dock, DON'T NEED FLOOD INSURANCE- per seller , peaceful & fun! What more could you want? Great schools Prairie Grove & Prairie Ridge with bus service. This is a short sale so seller will look at all offers. Not just only for summer fun but ice skate , play hockey or snow mobile out your back door in the winter as well. Live the resort life year round. Beautiful views from all windows or decks & no loud boat traffic racing by your home.
Property Specifics
| Single Family | |
| — | |
| — | |
| 1959 | |
| Partial, Walkout | |
| Vinyl Siding, Stone, Clad Trim | |
| — | |
| — | |
| Yes | |
| 1 |
| Mc Henry | |
| — | |
| 0 / Not Applicable | |
| None | |
| Private Well | |
| Septic-Private | |
| Central Air | |
| Natural Gas, Forced Air, Steam, Baseboard | |
| 08859704 | |
| 1530254001 |
Property History
| DATE: | EVENT: | PRICE: | SOURCE: |
|---|---|---|---|
| 23 May, 2016 | Sold | $230,000 | MRED MLS |
| 4 Feb, 2016 | Under contract | $225,000 | MRED MLS |
| — | Last price change | $250,000 | MRED MLS |
| 12 Mar, 2015 | Listed for sale | $369,000 | MRED MLS |
Room Specifics
Total Bedrooms: 4
Bedrooms Above Ground: 4
Bedrooms Below Ground: 0
Dimensions: —
Floor Type: Hardwood
Dimensions: —
Floor Type: Hardwood
Dimensions: —
Floor Type: Hardwood
Full Bathrooms: 3
Bathroom Amenities: —
Bathroom in Basement: 0
Dimensions: —
Floor Type: Hardwood
Dimensions: —
Floor Type: Hardwood
Features: Eating Area-Breakfast Bar
Dimensions: —
Floor Type: Ceramic Tile
Dimensions: —
Floor Type: Hardwood
Dimensions: —
Floor Type: Carpet
Rooms: Exercise Room, Recreation Room, Sitting Room, Storage
Other Specifics
| 3 | |
| — | |
| Garage | |
| — | |
| — | |
| — | |
| — | |
| Channel Front, Cul-De-Sac, Stream(s), Water Rights, Water View, Wooded | |
| 87X244X117X232 | |
| Unfinished | |
| Full | |
| Vaulted/Cathedral Ceilings, Skylight(s), Hot Tub, Hardwood Floors, First Floor Bedroom, First Floor Full Bath | |
| Range, Microwave, Dishwasher, Refrigerator | |
| Not in DB | |
| Street Paved | |
| — | |
| Wood Burning, Wood Burning Stove |
Tax History
| Year | Property Taxes |
|---|---|
| 2016 | $6,936 |
Contact Agent
Nearby Similar Homes
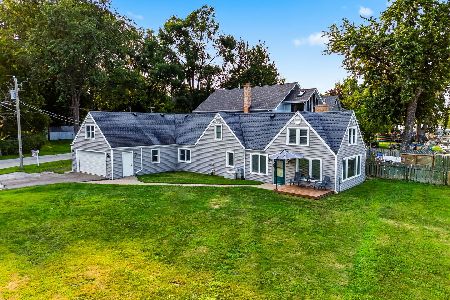
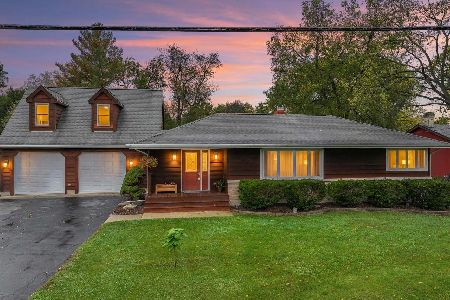
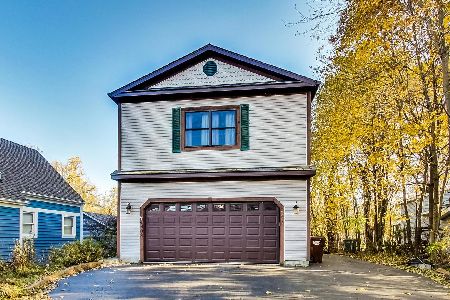
Nearby Sold Comparables



Contact Agent
Listing Provided By
Baird & Warner
