

4405 Bay View Drive, Crystal Lake, Illinois 60014
Subdivision > Bayview Beach
Sorry, we are updating photos, please update this page in 15 minutes
$170,000
|
Sold
|
|
| Status: | Closed |
| Sqft: | 1,140 |
| Cost/Sqft: | $158 |
| Beds: | 3 |
| Baths: | 2 |
| Year Built: | 1940 |
| Property Taxes: | $4,266 |
| Days On Market: | 3765 |
| Lot Size: | 0,34 |
Description
Channel Front to the Fox River offers many recent updates & upgrades. ,New kitchen. corian counter top Spacious living/dining combo with great view of channel, deck,patio access & gas fireplace. Master Bedroom with sitting room. good size closets with plenty of storage in the attic area. Ample storage in the heated 2 1/2 car garage with 8 foot door, and the seperate storage shed with electric. Ample driveway parking & side apron for trailers, toys etc. Dock slip for boat.
Property Specifics
| Single Family | |
| — | |
| Cape Cod | |
| 1940 | |
| None | |
| Aluminum Siding | |
| Asphalt | |
| WATERFRONT | |
| Yes | |
| 0.34 |
| Mc Henry | |
| Bayview Beach | |
| 0 / Not Applicable | |
| None | |
| Private Well | |
| Septic-Private | |
| Central Air | |
| Natural Gas, Forced Air | |
| 09277724 | |
| 1530254019 |
Nearby Schools
| NAME: | DISTRICT: | DISTANCE: | |
|---|---|---|---|
|
Grade School
Prairie Grove Elementary School |
46 | — | |
|
Middle School
Prairie Grove Junior High School |
46 | Not in DB | |
|
High School
Prairie Ridge High School |
155 | Not in DB | |
Property History
| DATE: | EVENT: | PRICE: | SOURCE: |
|---|---|---|---|
| 23 Sep, 2016 | Sold | $170,000 | MRED MLS |
| 26 Aug, 2016 | Under contract | $180,000 | MRED MLS |
| — | Last price change | $190,000 | MRED MLS |
| 6 Jul, 2016 | Listed for sale | $190,000 | MRED MLS |
Sorry, we are updating photos, please update this page in 15 minutes
Room Specifics
All Bedroom Info:
Total Bedrooms: 3
Bedrooms Above Ground: 3
Bedrooms Below Ground: 0
Total Bedrooms: 3
Bedrooms Above Ground: 3
Bedrooms Below Ground: 0
Second Bedroom Info:
Dimensions: —
Location: —Dimensions: —
Floor Type: Carpet
Third Bedroom Info:
Dimensions: —
Location: —Dimensions: —
Floor Type: Carpet
Bathroom Info:
Full Bathrooms: 2
Partial Bathrooms: 1Full Bathrooms: 2
Bathroom Amenities: —
Bathroom in Basement: 0
Dining Room Info:
Dimensions: —
Location: —Dimensions: —
Floor Type: Carpet
Kitchen Info:
Dimensions: —
Location: —Dimensions: —
Floor Type: Wood Laminate
Features: Eating Area-Table Space, Pantry-Butler
Living Room Info:
Dimensions: —
Location: —Dimensions: —
Floor Type: Carpet
Additional Rooms Info:
Rooms: Tandem Room
Basement: NoneRooms: Tandem Room
Other Specifics
| 2.5 | |
| Block | |
| Garage | |
| — | |
| — | |
| — | |
| Deck, Patio | |
| Channel Front, Irregular Lot, Water View | |
| 66 X 225 X 12 X 225 | |
| Dormer,Unfinished | |
| Half | |
| First Floor Bedroom, First Floor Laundry | |
| Range, Microwave, Dishwasher, Refrigerator, Washer, Dryer, Trash Compactor | |
| Not in DB | |
| Water Rights, Street Lights, Street Paved | |
| — | |
| Attached Fireplace Doors/Screen, Gas Log |
Tax History
| Year | Property Taxes |
|---|---|
| 2016 | $4,266 |
Contact Agent
Nearby Similar Homes
4400 Riverside Drive, Crystal Lake, Illinois 60014

For Sale
$435,000
3 beds / 2.1 baths / 1,404 ft2
Single Family / Built: 1942
81
3813 Mccabe Avenue, Crystal Lake, Illinois 60014

For Sale
$325,000
3 beds / 2.0 baths / 1,492 ft2
Single Family / Built: 1958
11
Nearby Sold Comparables
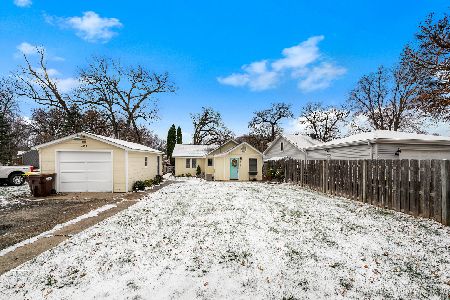
4409 Bay View Drive, Crystal Lake, Illinois 60014

Sold
$115,000
2 beds / 1.0 baths / 775 ft2
Single Family / Built: —
3739
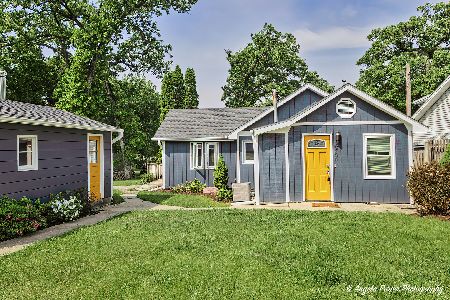
4321 Bay View Drive, Crystal Lake, Illinois 60014
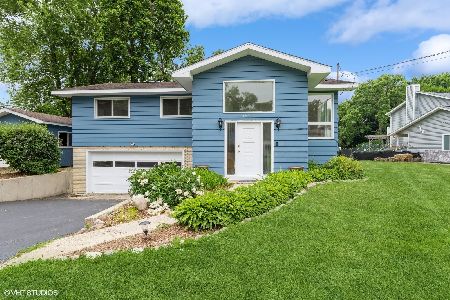
Sold
$315,000
3 beds / 1.1 baths / 1,932 ft2
Single Family / Built: 1963
497
Contact Agent
Listing Provided By
Coldwell Banker Residential
