

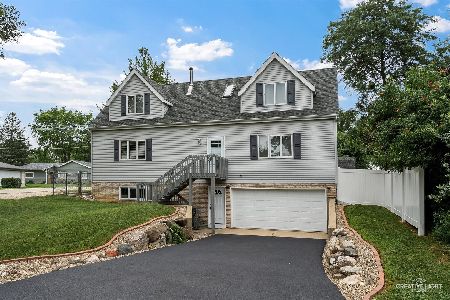
4407 Hilltop Lane, Johnsburg, Illinois 60051
Sorry, we are updating photos, please update this page in 15 minutes
$192,000
|
Sold
|
|
| Status: | Closed |
| Sqft: | 1,998 |
| Cost/Sqft: | $95 |
| Beds: | 3 |
| Baths: | 2 |
| Year Built: | 1974 |
| Property Taxes: | $4,988 |
| Days On Market: | 2565 |
| Lot Size: | 0,49 |
Description
BEAUTIFULLY CARED FOR RAISED RANCH ON MATURE 1/2 ACRE..GORGEOUS KITCHEN REMODELED W/TOP OF THE LINE OAK CABS,CORIAN COUNTER TOPS,NEWER BAY WINDOW AND SLIDER, NEWLY PAINTED,BEDROOMS W/ CEILING FANS & LIGHTS. NEWER C/A & WATER HEATER. NEWER SIDING FAMILY RM W/NEW CARPETING, BRICK BACKING FOR WOOD BURNING STOVE,BUILT-IN SHELVING, HUGE LDY RM W/TONS OF CABINETS, FULL BATH,AND LARGE STORAGE AREA WITH SHELVES. LARGE DECK, HEATED GARAGE, 24 X36, 12 X 12 OUTDOOR SHED, NEW TEAR OFF ROOF ON HOUSE AND GARAGE. MATURE TREES, VERY PRIVATE.
Property Specifics
| Single Family | |
| — | |
| — | |
| 1974 | |
| English | |
| Other | |
| — | |
| — | |
| No | |
| 0.49 |
| Mc Henry | |
| — | |
| 0 / Not Applicable | |
| None | |
| Community Well | |
| Septic-Private | |
| Central Air | |
| Natural Gas, Forced Air | |
| 10564386 | |
| 1007308013 |
Nearby Schools
| NAME: | DISTRICT: | DISTANCE: | |
|---|---|---|---|
|
Grade School
Johnsburg Elementary School |
12 | — | |
|
Middle School
Johnsburg Junior High School |
12 | Not in DB | |
|
High School
Johnsburg High School |
12 | Not in DB | |
Property History
| DATE: | EVENT: | PRICE: | SOURCE: |
|---|---|---|---|
| 10 Dec, 2019 | Sold | $192,000 | MRED MLS |
| 4 Nov, 2019 | Under contract | $189,900 | MRED MLS |
| 1 Nov, 2019 | Listed for sale | $189,900 | MRED MLS |
Sorry, we are updating photos, please update this page in 15 minutes
Room Specifics
All Bedroom Info:
Total Bedrooms: 3
Bedrooms Above Ground: 3
Bedrooms Below Ground: 0
Total Bedrooms: 3
Bedrooms Above Ground: 3
Bedrooms Below Ground: 0
Second Bedroom Info:
Dimensions: —
Location: —Dimensions: —
Floor Type: Carpet
Third Bedroom Info:
Dimensions: —
Location: —Dimensions: —
Floor Type: Carpet
Bathroom Info:
Full Bathrooms: 2
Partial Bathrooms: 0Full Bathrooms: 2
Bathroom Amenities: Separate Shower
Bathroom in Basement: 1
Kitchen Info:
Dimensions: —
Location: —Dimensions: —
Floor Type: Vinyl
Features: Eating Area-Table Space
Laundry Room Info:
Dimensions: —
Location: —Dimensions: —
Floor Type: Vinyl
Living Room Info:
Dimensions: —
Location: —Dimensions: —
Floor Type: Carpet
Family Room Info:
Dimensions: —
Location: —Dimensions: —
Floor Type: Carpet
Additional Rooms Info:
Rooms: Office, Foyer
Basement: EnglishRooms: Office, Foyer
Other Specifics
| 3.5 | |
| — | |
| Garage | |
| — | |
| — | |
| — | |
| — | |
| — | |
| 162X134 | |
| Unfinished | |
| None | |
| — | |
| Range, Microwave, Dishwasher, Refrigerator, Freezer, Washer, Dryer | |
| Not in DB | |
| — | |
| — | |
| Wood Burning |
Tax History
| Year | Property Taxes |
|---|---|
| 2019 | $4,988 |
Contact Agent
Nearby Similar Homes
4121 Johnsburg Road, Johnsburg, Illinois 60051

For Sale
$315,000
4 beds / 1.1 baths / 1,464 ft2
Single Family / Built: 1971
34
1401 Channel Beach Avenue, Johnsburg, Illinois 60051

For Sale
$259,900
3 beds / 1.1 baths / 1,506 ft2
Single Family / Built: 1952
111
3924 Shiloh Drive, Johnsburg, Illinois 60051

For Sale
$419,900
3 beds / 3.0 baths / 1,936 ft2
Single Family / Built: 1992
59
1418 Torrey Trail, Johnsburg, Illinois 60051

For Sale
$425,000
3 beds / 2.0 baths / 1,923 ft2
Single Family / Built: 1989
26
4812 Howard Street, Mchenry, Illinois 60051

For Sale
$264,900
3 beds / 2.0 baths / 1,440 ft2
Single Family / Built: 1963
98
Nearby Sold Comparables
1802 May Drive, Johnsburg, Illinois 60051

Sold
$269,900
4 beds / 3.0 baths / 3,200 ft2
Single Family / Built: 1975
6944
1802 May Drive, Johnsburg, Illinois 60051
Sold
$199,900
4 beds / 3.0 baths / 2,904 ft2
Single Family / Built: 1975
5423
1802 May Drive, Johnsburg, Illinois 60051
Sold
$199,900
4 beds / 3.0 baths / 2,904 ft2
Single Family / Built: 1975
2643
1720 Grandview Drive, Johnsburg, Illinois 60051
Sold
$329,900
3 beds / 3.0 baths / 1,702 ft2
Single Family / Built: 1991
479
1720 Grandview Drive, Johnsburg, Illinois 60051
Sold
$182,700
3 beds / 2.0 baths / 1,853 ft2
Single Family / Built: 1991
2972
1720 Grandview Drive, Johnsburg, Illinois 60051
Sold
$248,700
3 beds / 3.0 baths / 1,853 ft2
Single Family / Built: 1991
2845
Contact Agent
Listing Provided By
CENTURY 21 Roberts & Andrews
