

441 Dacy Street, Woodstock, Illinois 60098
Sorry, we are updating photos, please update this page in 15 minutes
$190,000
|
Sold
|
|
| Status: | Closed |
| Sqft: | 2,016 |
| Cost/Sqft: | $112 |
| Beds: | 4 |
| Baths: | 2 |
| Year Built: | 1904 |
| Property Taxes: | $5,782 |
| Days On Market: | 4858 |
| Lot Size: | 0,22 |
Description
Beautifully maintained and updated Vintage home. The list of updates is available online w/disclosures Updates include: roof, siding, furnace, hot water heater, addition, remodeled kitchen and baths, electrical, windows, and more. This house is a "something old..something new house....The charm of old but the amenities of new!! There is a wonderful "surprise bonus room" in basement as well. Awesome home!!!
Property Specifics
| Single Family | |
| — | |
| Traditional | |
| 1904 | |
| Full | |
| Cedar | |
| Asphalt | |
| AWESOME VINTAGE | |
| No | |
| 0.22 |
| Mc Henry | |
| — | |
| 0 / Not Applicable | |
| None | |
| Public | |
| Public Sewer | |
| Central Air | |
| Natural Gas, Forced Air | |
| 08400250 | |
| 1306429019 |
Nearby Schools
| NAME: | DISTRICT: | DISTANCE: | |
|---|---|---|---|
|
Grade School
Olson Elementary School |
200 | — | |
|
Middle School
Northwood Middle School |
200 | Not in DB | |
|
High School
Woodstock High School |
200 | Not in DB | |
Property History
| DATE: | EVENT: | PRICE: | SOURCE: |
|---|---|---|---|
| 6 Dec, 2013 | Sold | $190,000 | MRED MLS |
| 9 Nov, 2013 | Under contract | $225,000 | MRED MLS |
| — | Last price change | $250,000 | MRED MLS |
| 22 Jul, 2013 | Listed for sale | $250,000 | MRED MLS |
Sorry, we are updating photos, please update this page in 15 minutes
Room Specifics
All Bedroom Info:
Total Bedrooms: 4
Bedrooms Above Ground: 4
Bedrooms Below Ground: 0
Total Bedrooms: 4
Bedrooms Above Ground: 4
Bedrooms Below Ground: 0
Second Bedroom Info:
Dimensions: —
Location: —Dimensions: —
Floor Type: Hardwood
Third Bedroom Info:
Dimensions: —
Location: —Dimensions: —
Floor Type: Hardwood
Fourth Bedroom Info:
Dimensions: —
Location: —Dimensions: —
Floor Type: Hardwood
Bathroom Info:
Full Bathrooms: 2
Partial Bathrooms: 0Full Bathrooms: 2
Bathroom Amenities: Separate Shower
Bathroom in Basement: 0
Dining Room Info:
Dimensions: —
Location: —Dimensions: —
Floor Type: Carpet
Kitchen Info:
Dimensions: —
Location: —Dimensions: —
Floor Type: Ceramic Tile
Features: Eating Area-Table Space, Pantry-Closet
Living Room Info:
Dimensions: —
Location: —Dimensions: —
Floor Type: Carpet
Family Room Info:
Dimensions: —
Location: —Dimensions: —
Floor Type: Hardwood
Additional Rooms Info:
Rooms: Bonus Room, Eating Area, Enclosed Porch Heated
Basement: FullRooms: Bonus Room, Eating Area, Enclosed Porch Heated
Other Specifics
| 1 | |
| Concrete Perimeter,Stone | |
| Garage | |
| — | |
| — | |
| — | |
| Balcony, Deck, Porch, Storms/Screens | |
| Wooded | |
| 69X138X69X139 | |
| Unfinished | |
| None | |
| Skylight(s), Hardwood Floors, First Floor Bedroom, First Floor Full Bath | |
| Range, Refrigerator, Washer, Dryer | |
| Not in DB | |
| Sidewalks, Street Lights, Street Paved | |
| — | |
| — |
Tax History
| Year | Property Taxes |
|---|---|
| 2013 | $5,782 |
Contact Agent
Nearby Similar Homes
710 Amsterdam Street, Woodstock, Illinois 60098

For Sale
$299,000
3 beds / 3.0 baths / 1,260 ft2
Single Family / Built: —
2
220 1st Street, Woodstock, Illinois 60098
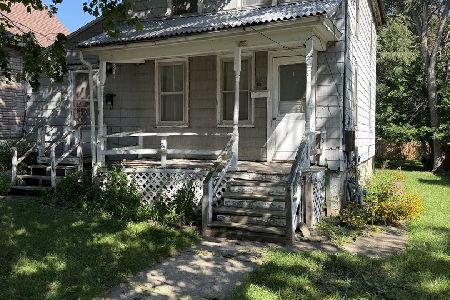
For Sale
$135,000
4 beds / 2.0 baths / 1,176 ft2
Single Family / Built: 1910
49
810 Wheeler Street, Woodstock, Illinois 60098
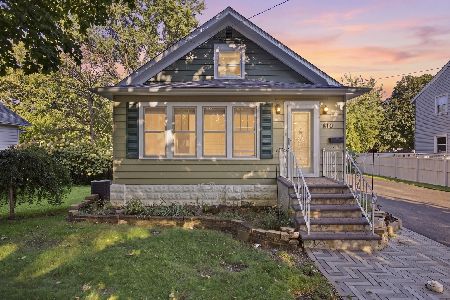
For Sale
$349,900
3 beds / 2.0 baths / 1,476 ft2
Single Family / Built: 1952
54
212 Tryon Street, Woodstock, Illinois 60098
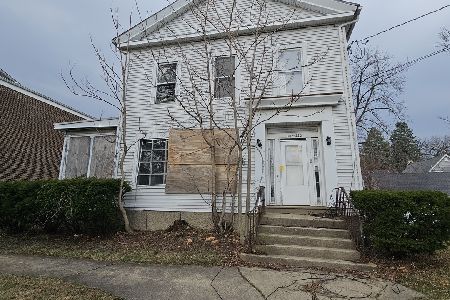
For Sale
$54,900
6 beds / 5.0 baths / 3,716 ft2
Single Family / Built: 1900
52
867 Clay Street, Woodstock, Illinois 60098
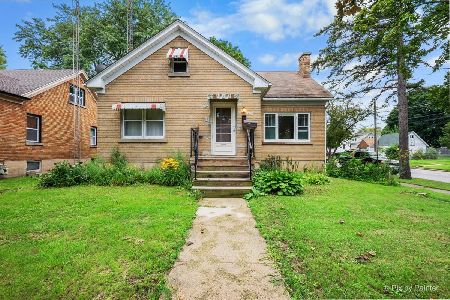
For Sale
$249,000
3 beds / 1.1 baths / 1,776 ft2
Single Family / Built: 1930
38
688 South Street, Woodstock, Illinois 60098

For Sale
$950,000
4 beds / 3.2 baths / 3,794 ft2
Single Family / Built: 1898
46
Nearby Sold Comparables
449 Dacy Street, Woodstock, Illinois 60098
Sold
$99,900
3 beds / 1.1 baths / 1,633 ft2
Single Family / Built: 1895
5032
449 Dacy Street, Woodstock, Illinois 60098

Sold
$289,000
3 beds / 1.1 baths / 1,633 ft2
Single Family / Built: 1895
473
449 Dacy Street, Woodstock, Illinois 60098
Sold
$174,900
3 beds / 1.1 baths / 1,633 ft2
Single Family / Built: 1895
3018
438 Dane Street, Woodstock, Illinois 60098
Sold
$183,999
3 beds / 2.0 baths / 0 ft2
Single Family / Built: —
7114
438 Dane Street, Woodstock, Illinois 60098
Sold
$54,900
3 beds / 2.0 baths / 1,209 ft2
Single Family / Built: 1900
4549
432 Pleasant Street, Woodstock, Illinois 60098
Sold
$42,000
1 beds / 1.1 baths / 1,190 ft2
Single Family / Built: 1880
4970
Contact Agent
Listing Provided By
Coldwell Banker The Real Estate Group
