

441 Pierce Avenue, Roselle, Illinois 60172
Subdivision > Medinah Spring Hills
Sorry, we are updating photos, please update this page in 15 minutes
$265,000
|
Sold
|
|
| Status: | Closed |
| Sqft: | 1,800 |
| Cost/Sqft: | $153 |
| Beds: | 3 |
| Baths: | 2 |
| Year Built: | 1962 |
| Property Taxes: | $5,621 |
| Days On Market: | 3874 |
| Lot Size: | 0,36 |
Description
ENORMOUS RAISED RANCH READY FOR NEW FAMILY! 3 BEDROOM, 2 FULL BATH WITH WALK-OUT BASEMENT TO LARGE 1/3 ACRE LOT. ORIGINAL HARDWOOD FLOORS IN BEDROOMS, LIVING/DINING ROOM. DOUBLE SINK VANITY IN MAIN BATH. ALL APPLIANCES STAY. NICE DECK OFF DINING ROOM WITH STAIRS TO LARGE CEMENT PATIO. VINYL REPLACEMENT WINDOWS. NEEDS SOME MODERN DECORATING. BASEMENT BAR IN FAMILY ROOM. BONUS BASEMENT ROOM. OVERSIZED GARAGE. WINDOWS APPROX 2005. FURNACE & A/C APPROX 2012. 2 BLOCKS TO MEDINA ELEM. SCHOOL. APPROX 1/2 MI. TO ROSELLE OR MEDINA METRA STATIONS.
Property Specifics
| Single Family | |
| — | |
| Walk-Out Ranch | |
| 1962 | |
| Full, Walkout | |
| Vinyl Siding, Brick, Frame | |
| Asphalt | |
| RAISED RANCH W WALKOUT | |
| No | |
| 0.36 |
| Du Page | |
| Medinah Spring Hills | |
| 0 / Not Applicable | |
| None | |
| Public | |
| Public Sewer | |
| Central Air | |
| Natural Gas, Forced Air | |
| 09167083 | |
| 0211200003 |
Nearby Schools
| NAME: | DISTRICT: | DISTANCE: | |
|---|---|---|---|
|
Grade School
Medinah Primary School |
11 | — | |
|
Middle School
Medinah Middle School |
11 | Not in DB | |
|
High School
Lake Park High School |
108 | Not in DB | |
Property History
| DATE: | EVENT: | PRICE: | SOURCE: |
|---|---|---|---|
| 13 May, 2016 | Sold | $265,000 | MRED MLS |
| 20 Mar, 2016 | Under contract | $275,000 | MRED MLS |
| 16 Mar, 2016 | Listed for sale | $275,000 | MRED MLS |
| 22 Mar, 2019 | Sold | $290,000 | MRED MLS |
| 5 Feb, 2019 | Under contract | $299,900 | MRED MLS |
| 24 Jan, 2019 | Listed for sale | $299,900 | MRED MLS |
Sorry, we are updating photos, please update this page in 15 minutes
Room Specifics
All Bedroom Info:
Total Bedrooms: 3
Bedrooms Above Ground: 3
Bedrooms Below Ground: 0
Total Bedrooms: 3
Bedrooms Above Ground: 3
Bedrooms Below Ground: 0
Second Bedroom Info:
Dimensions: —
Location: —Dimensions: —
Floor Type: Hardwood
Third Bedroom Info:
Dimensions: —
Location: —Dimensions: —
Floor Type: Carpet
Bathroom Info:
Full Bathrooms: 2
Partial Bathrooms: 0Full Bathrooms: 2
Bathroom Amenities: Double Sink
Bathroom in Basement: 1
Dining Room Info:
Dimensions: —
Location: —Dimensions: —
Floor Type: Hardwood
Kitchen Info:
Dimensions: —
Location: —Dimensions: —
Floor Type: Vinyl
Laundry Room Info:
Dimensions: —
Location: —Dimensions: —
Floor Type: Vinyl
Living Room Info:
Dimensions: —
Location: —Dimensions: —
Floor Type: Hardwood
Family Room Info:
Dimensions: —
Location: —Dimensions: —
Floor Type: Carpet
Additional Rooms Info:
Rooms: Bonus Room, Deck
Basement: Full, WalkoutRooms: Bonus Room, Deck
Other Specifics
| 2 | |
| — | |
| Garage | |
| — | |
| — | |
| — | |
| Deck, Patio, Storms/Screens | |
| — | |
| 80'X191'X80'X201' | |
| — | |
| — | |
| Bar-Dry, Hardwood Floors | |
| Range, Dishwasher, Refrigerator, Washer, Dryer | |
| Not in DB | |
| Sidewalks, Street Paved | |
| — | |
| — |
Tax History
| Year | Property Taxes |
|---|---|
| 2016 | $5,621 |
| 2019 | $5,961 |
Contact Agent
Nearby Similar Homes
443 Glendale Road, Roselle, Illinois 60172
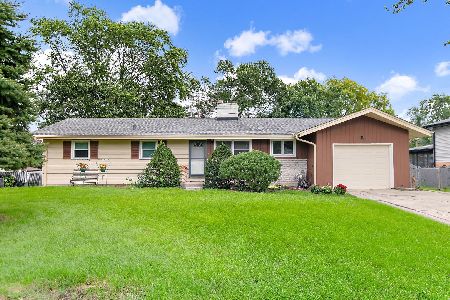
For Sale
$399,900
3 beds / 1.1 baths / 1,575 ft2
Single Family / Built: 1959
23
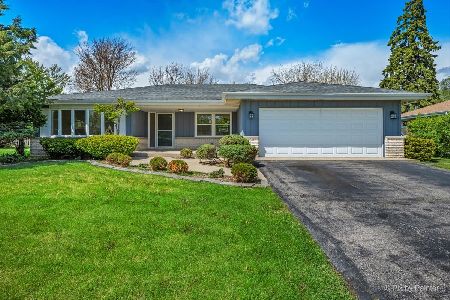
22W254 Irving Park Road, Roselle, Illinois 60172
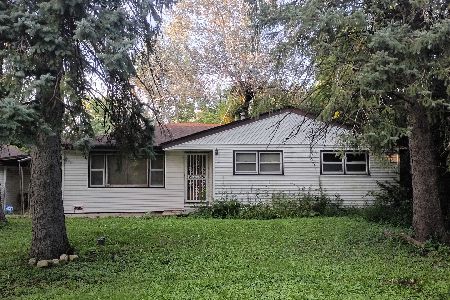
For Sale
$269,000
3 beds / 1.1 baths / 1,230 ft2
Single Family / Built: 1956
63
22W130 Irving Park Road, Roselle, Illinois 60172
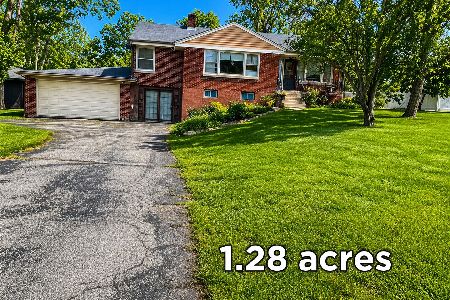
For Sale
$425,000
3 beds / 1.0 baths / 1,207 ft2
Single Family / Built: 1952
41
22W507 John Court, Medinah, Illinois 60157
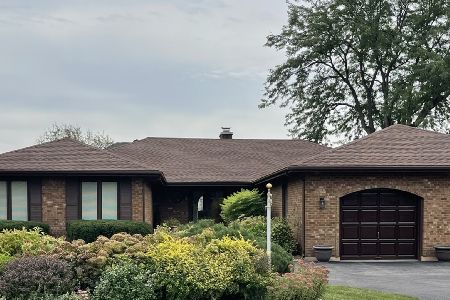
For Sale
$750,000
3 beds / 3.1 baths / 2,293 ft2
Single Family / Built: 1980
9
Nearby Sold Comparables
441 Pierce Avenue, Roselle, Illinois 60172

Sold
$299,900
3 beds / 2.0 baths / 1,800 ft2
Single Family / Built: 1962
2830
815 Bryn Mawr Avenue, Roselle, Illinois 60172
Sold
$159,900
3 beds / 1.1 baths / 2,025 ft2
Single Family / Built: 1962
5731
452 Sycamore Avenue, Roselle, Illinois 60172
Sold
$319,500
4 beds / 2.0 baths / 1,550 ft2
Single Family / Built: 1959
6963
835 Bryn Mawr Avenue, Roselle, Illinois 60172
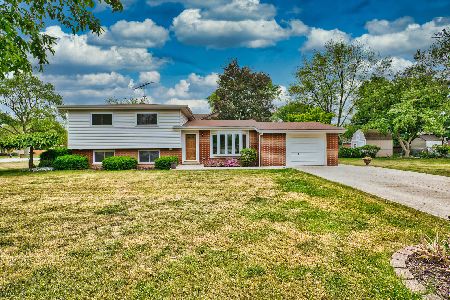
Sold
$304,000
3 beds / 2.0 baths / 1,541 ft2
Single Family / Built: 1960
1948
Contact Agent
Listing Provided By
Baird & Warner
