

443 Glendale Road, Roselle, Illinois 60172


$399,900
|
For Sale
|
|
| Status: | Active |
| Sqft: | 1,575 |
| Cost/Sqft: | $254 |
| Beds: | 3 |
| Baths: | 2 |
| Year Built: | 1959 |
| Property Taxes: | $5,781 |
| Lot Size: | 0,32 |
Description
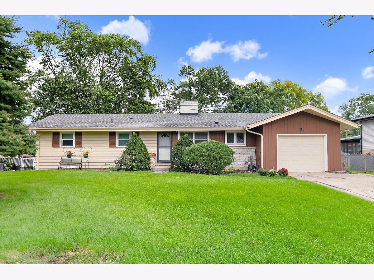
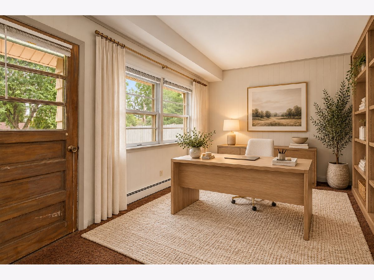
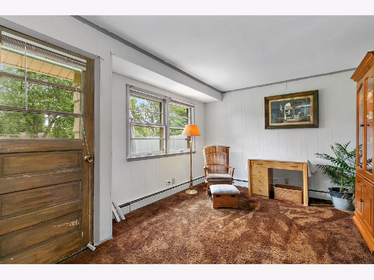
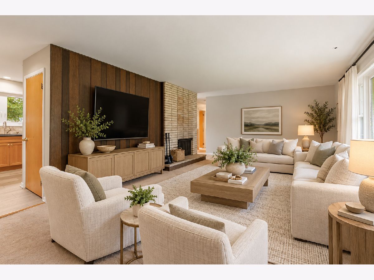
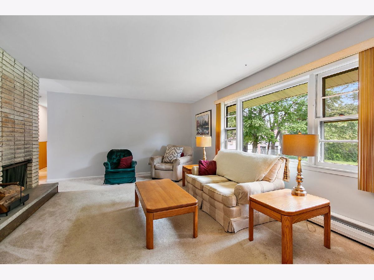
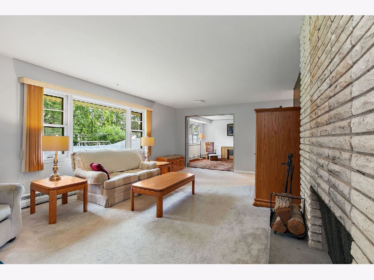
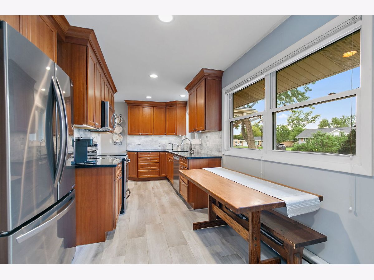
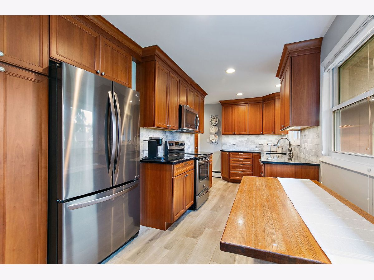
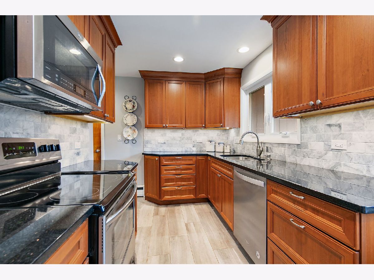
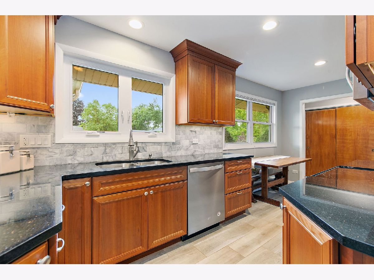
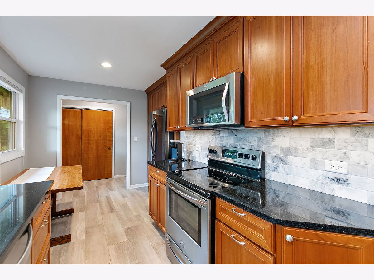
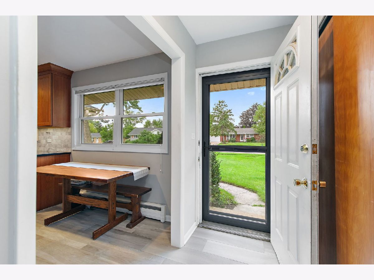
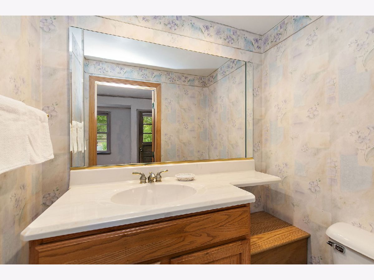
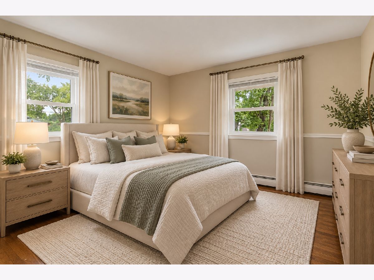
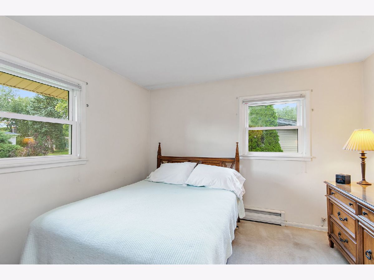
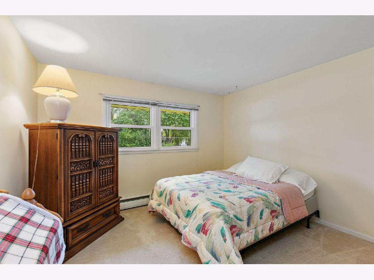
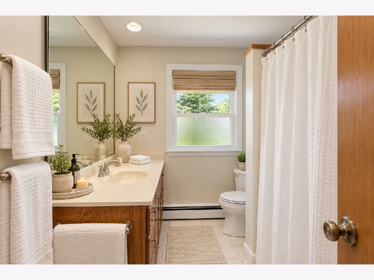
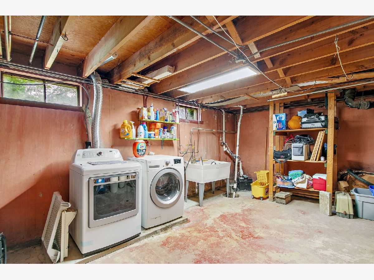
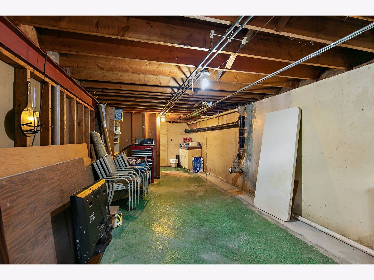
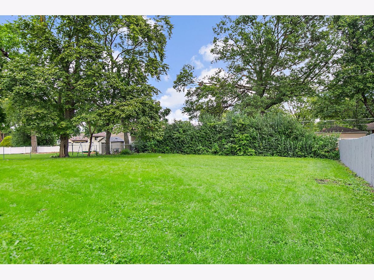
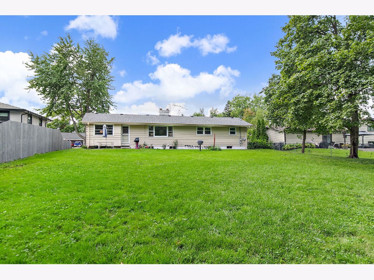
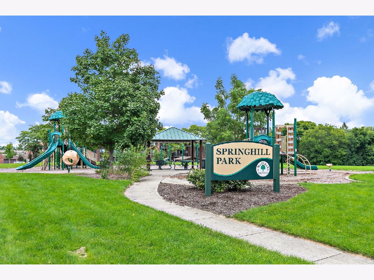
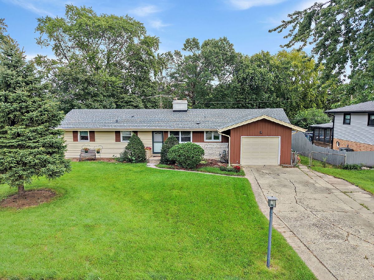
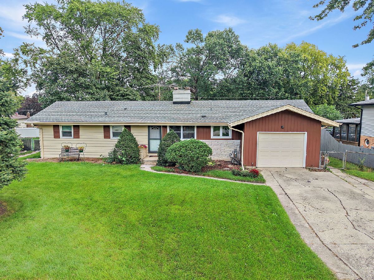
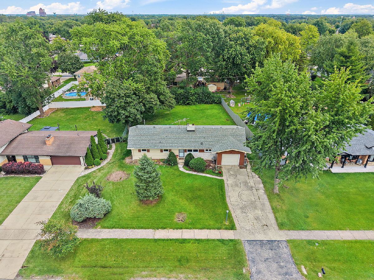
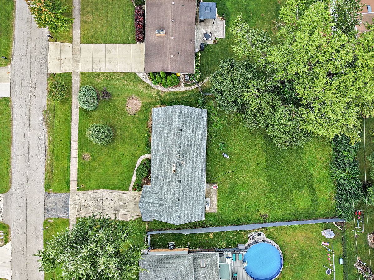
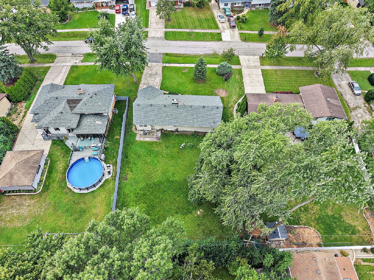
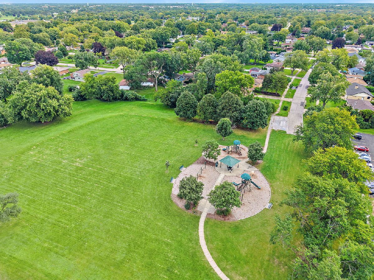
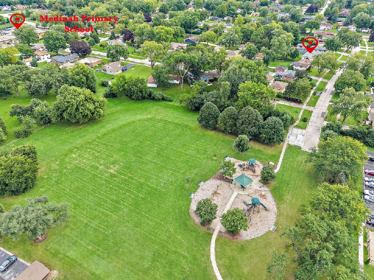
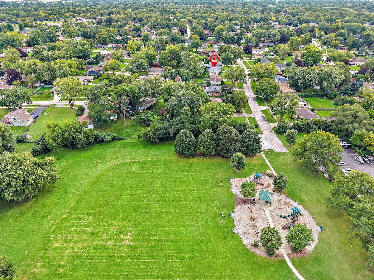
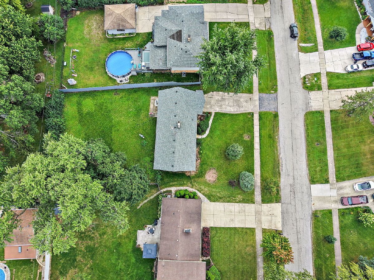
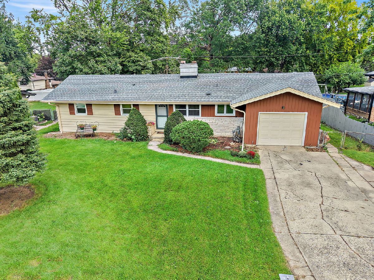
Welcome home to this well maintained 3 bedroom ranch tucked away on a quiet dead end street with mature trees and convenient access to nearby community green space and park. The beautifully remodeled eat in kitchen features LVP flooring, granite countertops, stainless steel appliances, abundant cabinetry, and pantry pullouts for added storage and organization. The spacious living room is filled with natural light and anchored by a classic brick wood burning fireplace. Just off the living room is a versatile flex room with carpeting and a convenient half bath, creating an ideal space for a home office, den, playroom, or additional living area. Three nicely sized bedrooms and a full hall bath complete the main level, with hardwood flooring underneath the carpeting in the bedrooms. The waterproofed basement provides even more usable space with a partially finished recreation area, spacious laundry room with utility sink and sump pump backup, dedicated woodworking room, and plenty of additional storage. Major improvements include a new roof in 2025, windows replaced in 2021 with the exception of the living room windows, furnace replaced in 2016, and water heater replaced approximately 2017-2018. Outside, enjoy the fully fenced backyard with plenty of space for relaxing, gardening, and entertaining. Fantastic location just minutes from downtown Roselle with convenient access to Metra, shopping, dining, parks, and major roadways for an easy commute throughout the Chicagoland area!
Property Specifics
| Single Family | |
| — | |
| Ranch | |
| 1959 | |
| Partially Finished, Full | |
| Brick, Wood Siding | |
| Asphalt | |
| — | |
| No | |
| 0.32 |
| — | |
| — | |
| — / Not Applicable | |
| None | |
| Lake Michigan | |
| Public Sewer | |
| Window Unit(s) | |
| Steam, Radiator(s) | |
| No | |
| 12766632 | |
| 0211107005 |
Nearby Schools
| NAME: | DISTRICT: | DISTANCE: | |
|---|---|---|---|
|
Grade School
Medinah Intermediate School |
11 | — | |
|
Middle School
Medinah Middle School |
11 | Not in DB | |
|
High School
Lake Park High School |
108 | Not in DB | |
Some photos of this home have been virtually staged.
Room Specifics
Total Bedrooms: 3
Bedrooms Above Ground: 3
Bedrooms Below Ground: 0
Dimensions: 13X11
Floor Type: Carpet
Dimensions: 12X11
Floor Type: Carpet
Dimensions: 13X12
Floor Type: Hardwood
Full Bathrooms: 2
Bathroom Amenities: —
Bathroom in Basement: 0
Dimensions: 18X7
Floor Type: Luxury Vinyl
Features: Eating Area-Table Space, Galley, Pantry-Closet, Updated Kitchen
Dimensions: 22X14
Floor Type: Carpet
Rooms: Den
Name: Den
Dimensions: 14X11
Floor Type: Carpet
Other Specifics
| 1 | |
| Concrete Perimeter | |
| Asphalt, Concrete, Garage Door Opener, Garage Owned, Attached, Garage | |
| Sink | |
| Hardwood | |
| Patio | |
| Fenced | |
| — | |
| Mature Trees | |
| 83x160x80x166 | |
| — | |
| None | |
| 1st Floor Bedroom, 1st Floor Full Bath | |
| Range, Microwave, Dishwasher, Refrigerator, Washer, Dryer, Stainless Steel Appliance(s), Electric Cooktop | |
| Not in DB | |
| Park, Sidewalks, Street Paved | |
| — | |
| Wood Burning, Attached Fireplace Doors/Screen |
Contact Agent
Nearby Similar Homes
Nearby Sold Comparables

Contact Agent
Listing Provided By
Legacy Properties, A Sarah Leonard Company, LLC
