

441 Robinhood Drive, Aurora, Illinois 60505
Subdivision > Sherwood Glen
Sorry, we are updating photos, please update this page in 15 minutes
$169,000
|
Sold
|
|
| Status: | Closed |
| Sqft: | 1,750 |
| Cost/Sqft: | $97 |
| Beds: | 3 |
| Baths: | 2 |
| Year Built: | 1980 |
| Property Taxes: | $4,425 |
| Days On Market: | 4146 |
| Lot Size: | 0,00 |
Description
Not your average Tri-Level. Beautifully remodeled kitchen with custom cabinets, granite counter tops, and hardwood floors. The open living room with extra tall ceilings leads to the upstairs where three large bedrooms are conveniently located. The finished basement offers a large living area, full bathroom, and laundry room with out door access. The back yard is spacious and fully fenced.
Property Specifics
| Single Family | |
| — | |
| Tri-Level | |
| 1980 | |
| Walkout | |
| Vinyl Siding | |
| Asphalt | |
| — | |
| No | |
| — |
| Kane | |
| Sherwood Glen | |
| 0 / Not Applicable | |
| None | |
| Public | |
| Public Sewer | |
| Central Air | |
| Natural Gas, Forced Air | |
| 08964094 | |
| 1510232007 |
Nearby Schools
| NAME: | DISTRICT: | DISTANCE: | |
|---|---|---|---|
|
High School
West Aurora High School |
129 | Not in DB | |
Property History
| DATE: | EVENT: | PRICE: | SOURCE: |
|---|---|---|---|
| 31 Jul, 2013 | Sold | $164,500 | MRED MLS |
| 19 Jun, 2013 | Under contract | $164,900 | MRED MLS |
| 29 May, 2013 | Listed for sale | $164,900 | MRED MLS |
| 12 Aug, 2015 | Sold | $169,000 | MRED MLS |
| 6 Jul, 2015 | Under contract | $169,000 | MRED MLS |
| 25 Jun, 2015 | Listed for sale | $169,000 | MRED MLS |
Sorry, we are updating photos, please update this page in 15 minutes
Room Specifics
All Bedroom Info:
Total Bedrooms: 3
Bedrooms Above Ground: 3
Bedrooms Below Ground: 0
Total Bedrooms: 3
Bedrooms Above Ground: 3
Bedrooms Below Ground: 0
Second Bedroom Info:
Dimensions: —
Location: —Dimensions: —
Floor Type: Carpet
Third Bedroom Info:
Dimensions: —
Location: —Dimensions: —
Floor Type: Carpet
Bathroom Info:
Full Bathrooms: 2
Partial Bathrooms: 0Full Bathrooms: 2
Bathroom Amenities: —
Bathroom in Basement: 1
Kitchen Info:
Dimensions: —
Location: —Dimensions: —
Floor Type: Vinyl
Features: Eating Area-Table Space
Laundry Room Info:
Dimensions: —
Location: —Dimensions: —
Floor Type: Vinyl
Living Room Info:
Dimensions: —
Location: —Dimensions: —
Floor Type: Carpet
Family Room Info:
Dimensions: —
Location: —Dimensions: —
Floor Type: Carpet
Additional Rooms Info:
Rooms: No additional rooms
Basement: WalkoutRooms: No additional rooms
Other Specifics
| 2 | |
| Concrete Perimeter | |
| Garage | |
| — | |
| — | |
| — | |
| — | |
| — | |
| 60 X 147.54 | |
| Unfinished | |
| None | |
| Vaulted/Cathedral Ceilings, Hardwood Floors | |
| Range, Refrigerator | |
| Not in DB | |
| Sidewalks, Street Lights, Street Paved | |
| — | |
| — |
Tax History
| Year | Property Taxes |
|---|---|
| 2013 | $4,600 |
| 2015 | $4,425 |
Contact Agent
Nearby Similar Homes
594 Camellia Avenue, Aurora, Illinois 60505
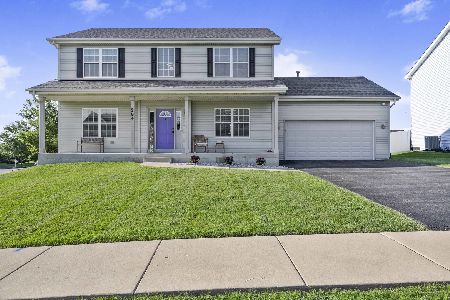
For Sale
$465,000
5 beds / 2.1 baths / 2,200 ft2
Single Family / Built: 2015
75
1300 Woodland Drive, Aurora, Illinois 60505
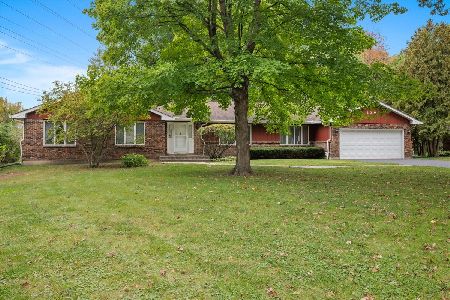
For Sale
$374,500
3 beds / 2.1 baths / 2,255 ft2
Single Family / Built: 1980
16
Nearby Sold Comparables
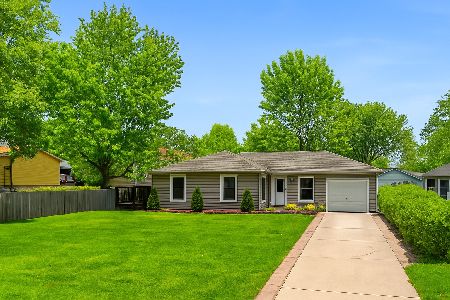
421 Robinhood Drive, Aurora, Illinois 60505

Sold
$164,900
3 beds / 1.1 baths / 1,099 ft2
Single Family / Built: 1975
6274
421 Robinhood Drive, Aurora, Illinois 60505
Sold
$110,000
3 beds / 1.1 baths / 1,121 ft2
Single Family / Built: 1975
4411
450 Robinhood Drive, Aurora, Illinois 60505
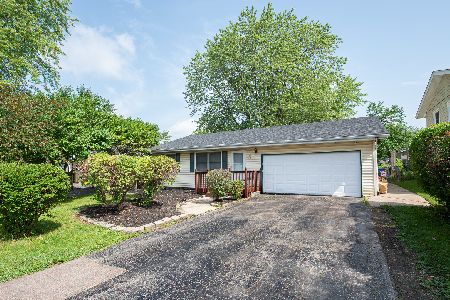
Sold
$184,900
3 beds / 1.1 baths / 1,066 ft2
Single Family / Built: 1974
2314
Contact Agent
Listing Provided By
Keller Williams Infinity
