

441 Sherwood Drive, Aurora, Illinois 60505
Subdivision > Sherwood Glen
Sorry, we are updating photos, please update this page in 15 minutes
$185,000
|
Sold
|
|
| Status: | Closed |
| Sqft: | 1,224 |
| Cost/Sqft: | $155 |
| Beds: | 4 |
| Baths: | 2 |
| Year Built: | 1972 |
| Property Taxes: | $4,290 |
| Days On Market: | 3076 |
| Lot Size: | 0,00 |
Description
Ready for summer fun "Come take a look" at this 4 bedroom, 1 1/2 bath home! Featuring an eat-in kitchen, large utility/laundry room, 2 1/2 car garage, large 20X20 deck plus a gazebo on a generous lot, quick access to I-88 and shopping & dining.
Property Specifics
| Single Family | |
| — | |
| Ranch | |
| 1972 | |
| None | |
| Aluminum Siding | |
| Asphalt | |
| — | |
| No | |
| — |
| Kane | |
| Sherwood Glen | |
| 0 / Not Applicable | |
| None | |
| Public | |
| Public Sewer | |
| Central Air | |
| Natural Gas, Forced Air | |
| 09966688 | |
| 1510228004 |
Nearby Schools
| NAME: | DISTRICT: | DISTANCE: | |
|---|---|---|---|
|
High School
West Aurora High School |
129 | Not in DB | |
Property History
| DATE: | EVENT: | PRICE: | SOURCE: |
|---|---|---|---|
| 28 May, 2014 | Sold | $125,000 | MRED MLS |
| 2 Apr, 2014 | Under contract | $125,000 | MRED MLS |
| 18 Mar, 2014 | Listed for sale | $125,000 | MRED MLS |
| 24 Aug, 2018 | Sold | $185,000 | MRED MLS |
| 1 Aug, 2018 | Under contract | $189,900 | MRED MLS |
| — | Last price change | $194,900 | MRED MLS |
| 30 May, 2018 | Listed for sale | $194,900 | MRED MLS |
Sorry, we are updating photos, please update this page in 15 minutes
Room Specifics
All Bedroom Info:
Total Bedrooms: 4
Bedrooms Above Ground: 4
Bedrooms Below Ground: 0
Total Bedrooms: 4
Bedrooms Above Ground: 4
Bedrooms Below Ground: 0
Second Bedroom Info:
Dimensions: —
Location: —Dimensions: —
Floor Type: Wood Laminate
Third Bedroom Info:
Dimensions: —
Location: —Dimensions: —
Floor Type: Wood Laminate
Fourth Bedroom Info:
Dimensions: —
Location: —Dimensions: —
Floor Type: Wood Laminate
Bathroom Info:
Full Bathrooms: 2
Partial Bathrooms: 1Full Bathrooms: 2
Bathroom Amenities: —
Bathroom in Basement: 0
Kitchen Info:
Dimensions: —
Location: —Dimensions: —
Floor Type: Wood Laminate
Features: Eating Area-Table Space
Laundry Room Info:
Dimensions: —
Location: —Dimensions: —
Floor Type: Wood Laminate
Living Room Info:
Dimensions: —
Location: —Dimensions: —
Floor Type: Wood Laminate
Additional Rooms Info:
Rooms: Eating Area
Basement: NoneRooms: Eating Area
Other Specifics
| 2 | |
| Concrete Perimeter | |
| Garage | |
| — | |
| — | |
| — | |
| Deck, Gazebo | |
| — | |
| 75X145 | |
| — | |
| None | |
| First Floor Bedroom, First Floor Laundry, First Floor Full Bath | |
| Range, Refrigerator, Washer, Dryer | |
| Not in DB | |
| Street Lights, Street Paved | |
| — | |
| — |
Tax History
| Year | Property Taxes |
|---|---|
| 2014 | $3,912 |
| 2018 | $4,290 |
Contact Agent
Nearby Similar Homes
594 Camellia Avenue, Aurora, Illinois 60505
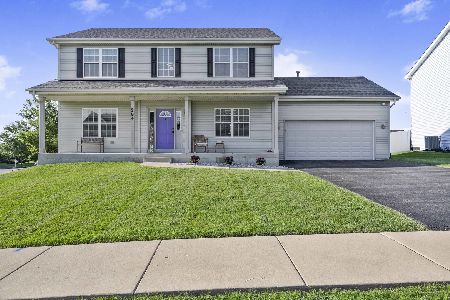
For Sale
$465,000
5 beds / 2.1 baths / 2,200 ft2
Single Family / Built: 2015
75
Nearby Sold Comparables
431 Sherwood Drive, Aurora, Illinois 60505

Sold
$57,000
3 beds / 1.0 baths / 1,152 ft2
Single Family / Built: 1972
4258
421 Sherwood Drive, Aurora, Illinois 60504
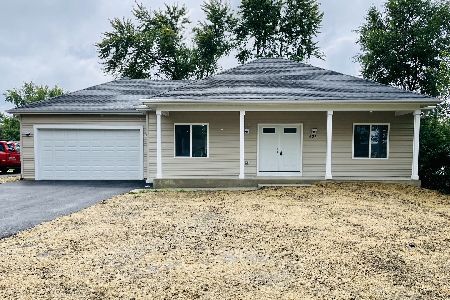
Sold
$364,900
3 beds / 2.0 baths / 1,680 ft2
Single Family / Built: 2023
1146
420 Robinhood Drive, Aurora, Illinois 60505
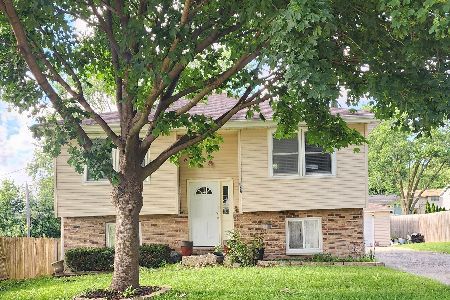
Sold
$295,000
4 beds / 1.1 baths / 1,548 ft2
Single Family / Built: 1983
106
Contact Agent
Listing Provided By
CM REALTORS
