

4410 Westwind Drive, Winnebago, Illinois 61088
Subdivision > Westlake Village
Sorry, we are updating photos, please update this page in 15 minutes
$138,500
|
Sold
|
|
| Status: | Closed |
| Sqft: | 1,380 |
| Cost/Sqft: | $105 |
| Beds: | 3 |
| Baths: | 2 |
| Year Built: | 2002 |
| Property Taxes: | $3,833 |
| Days On Market: | 6052 |
| Lot Size: | 0,00 |
Description
Everything you want! Beautiful Great Room with woodburning fireplace, lge eat-in kitchen with full appliances, 1st floor laundry (W & D stay), 3 bedrooms, 2 baths, master w/ walk-in closet and private bath. Partially exposed, beautifully finished lower level with huge family room and office area. LL has rough in for bath. Nicely landscaped with deck and overlooking mature trees & pasture. Lake & Golf Course too!
Property Specifics
| Single Family | |
| — | |
| Ranch | |
| 2002 | |
| Full | |
| Aluminum/Vinyl/Steel Siding, Brick | |
| — | |
| — | |
| No | |
| — |
| Winnebago | |
| Westlake Village | |
| 169 / Quarterly | |
| Clubhouse, Pool, Exterior Maintenance, Lake Rights, Other | |
| Public | |
| Public Sewer | |
| Central Air | |
| Natural Gas, Forced Air | |
| 07499655 | |
| 0925128002 |
Property History
| DATE: | EVENT: | PRICE: | SOURCE: |
|---|---|---|---|
| 3 Dec, 2010 | Sold | $138,500 | MRED MLS |
| 1 Nov, 2010 | Under contract | $144,900 | MRED MLS |
| — | Last price change | $147,900 | MRED MLS |
| 13 Apr, 2010 | Listed for sale | $154,900 | MRED MLS |
| 14 Apr, 2025 | Sold | $252,500 | MRED MLS |
| 1 Jan, 2025 | Under contract | $262,500 | MRED MLS |
| — | Last price change | $274,900 | MRED MLS |
| 30 Nov, 2024 | Listed for sale | $274,900 | MRED MLS |
Sorry, we are updating photos, please update this page in 15 minutes
Room Specifics
All Bedroom Info:
Total Bedrooms: 3
Bedrooms Above Ground: 3
Bedrooms Below Ground: 0
Total Bedrooms: 3
Bedrooms Above Ground: 3
Bedrooms Below Ground: 0
Second Bedroom Info:
Dimensions: —
Location: —Dimensions: —
Floor Type: Carpet
Third Bedroom Info:
Dimensions: —
Location: —Dimensions: —
Floor Type: Carpet
Bathroom Info:
Full Bathrooms: 2
Partial Bathrooms: —Full Bathrooms: 2
Bathroom Amenities: —
Bathroom in Basement: 0
Kitchen Info:
Dimensions: —
Location: —Dimensions: —
Floor Type: Vinyl
Features: Eating Area-Table Space
Living Room Info:
Dimensions: —
Location: —Dimensions: —
Floor Type: Carpet
Family Room Info:
Dimensions: —
Location: —Dimensions: —
Floor Type: Carpet
Additional Rooms Info:
Rooms: Great Room, Office, Utility Room-1st Floor
Basement: FullRooms: Great Room, Office, Utility Room-1st Floor
Other Specifics
| 3 | |
| — | |
| Garage | |
| — | |
| — | |
| — | |
| Deck | |
| — | |
| 110 X 164.96 X 145.49 X 73 | |
| — | |
| Full | |
| Vaulted/Cathedral Ceilings | |
| Range, Microwave, Dishwasher, Refrigerator, Washer, Dryer | |
| Not in DB | |
| Clubhouse, Pool, Tennis Courts, Water Rights | |
| — | |
| Wood Burning |
Tax History
| Year | Property Taxes |
|---|---|
| 2010 | $3,833 |
| 2025 | $4,981 |
Contact Agent
Nearby Similar Homes
Nearby Sold Comparables
4410 Westwind Drive, Winnebago, Illinois 61088
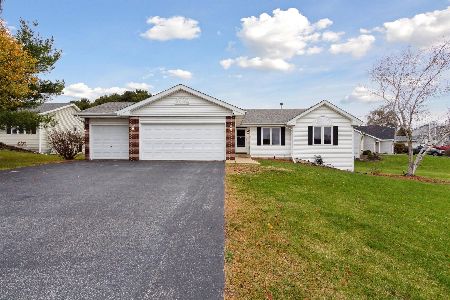
Sold
$262,500
3 beds / 2.0 baths / 1,830 ft2
Single Family / Built: 2002
707
4396 Westwind Drive, Winnebago, Illinois 61088
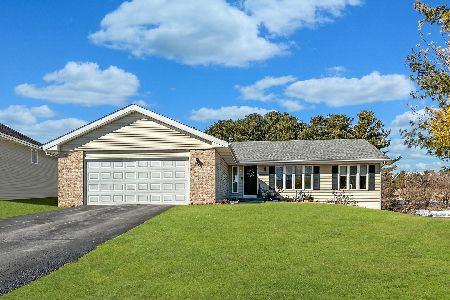
Sold
$225,000
4 beds / 2.0 baths / 2,540 ft2
Single Family / Built: 1999
1359
13183 Country Meadow Drive, Winnebago, Illinois 61088

Sold
$164,000
4 beds / 2.1 baths / 2,720 ft2
Single Family / Built: 2000
3595
13186 Country Meadow Drive, Winnebago, Illinois 61088
Sold
$184,900
5 beds / 3.0 baths / 1,752 ft2
Single Family / Built: 2000
3011
4397 Westwind Drive, Winnebago, Illinois 61088
Sold
$209,000
3 beds / 2.1 baths / 2,900 ft2
Single Family / Built: 1999
3035
13162 Country Meadow Drive, Winnebago, Illinois 61088
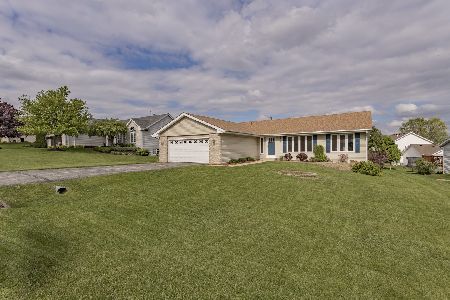
Sold
$165,000
3 beds / 3.0 baths / 2,538 ft2
Single Family / Built: 1999
2359
Contact Agent
Listing Provided By
Gambino Realtors Home Builders
