

4411 Shore Drive, Mchenry, Illinois 60050
Subdivision > Lakeland Park
Sorry, we are updating photos, please update this page in 15 minutes
$117,000
|
Sold
|
|
| Status: | Closed |
| Sqft: | 1,049 |
| Cost/Sqft: | $112 |
| Beds: | 3 |
| Baths: | 1 |
| Year Built: | 1975 |
| Property Taxes: | $3,362 |
| Days On Market: | 3242 |
| Lot Size: | 0,00 |
Description
BEAUTIFUL RANCH! REHABBED FOR YOUR JUST MOVE IN EXPERIENCE, NEW VINYL SIDING WITH PLYWOOD AND TY VAC WRAPPED, NEW ROOF WITH ICE SHIELD BARRIER, NEW KITCHEN,CABS.COUNTER TOPS,CEILING FAN, NEW BATHROOM, NEW FLOORING (CARPETING AND WOOD LAMINATE) SOME NEW PLUMBING AND ELECTRIC, NEW WINDOWS, NEW EXTERIOR DOORS..FRENCH DOORS WITH THE SHADES BUILT IN...BEAUTIFUL 6 PANEL FRONT DOOR WITH WINDOW DECOR. FRESHLY PAINTED..NEW HOT WATER HEATER..HUGE BACK YARD COMPLETED FENCED.WHY WAIT? SEE TODAY!
Property Specifics
| Single Family | |
| — | |
| Ranch | |
| 1975 | |
| None | |
| Vinyl Siding | |
| Asphalt | |
| RANCH | |
| No | |
| — |
| Mc Henry | |
| Lakeland Park | |
| 0 / Not Applicable | |
| None | |
| Public | |
| Public Sewer | |
| Central Air | |
| Natural Gas, Forced Air | |
| 09818767 | |
| 0927203012 |
Nearby Schools
| NAME: | DISTRICT: | DISTANCE: | |
|---|---|---|---|
|
High School
Mchenry High School-west Campus |
156 | Not in DB | |
|
Alternate Elementary School
Valley View Elementary School |
— | Not in DB | |
|
Alternate Junior High School
Parkland Middle School |
— | Not in DB | |
Property History
| DATE: | EVENT: | PRICE: | SOURCE: |
|---|---|---|---|
| 18 Nov, 2011 | Sold | $65,000 | MRED MLS |
| 21 Jul, 2011 | Under contract | $65,900 | MRED MLS |
| 5 Jul, 2011 | Listed for sale | $65,900 | MRED MLS |
| 16 Feb, 2018 | Sold | $117,000 | MRED MLS |
| 29 Dec, 2017 | Under contract | $117,000 | MRED MLS |
| 16 Dec, 2017 | Listed for sale | $117,000 | MRED MLS |
Sorry, we are updating photos, please update this page in 15 minutes
Room Specifics
All Bedroom Info:
Total Bedrooms: 3
Bedrooms Above Ground: 3
Bedrooms Below Ground: 0
Total Bedrooms: 3
Bedrooms Above Ground: 3
Bedrooms Below Ground: 0
Second Bedroom Info:
Dimensions: —
Location: —Dimensions: —
Floor Type: Carpet
Third Bedroom Info:
Dimensions: —
Location: —Dimensions: —
Floor Type: Carpet
Bathroom Info:
Full Bathrooms: 1
Partial Bathrooms: 0Full Bathrooms: 1
Bathroom Amenities: —
Bathroom in Basement: 0
Kitchen Info:
Dimensions: —
Location: —Dimensions: —
Floor Type: Wood Laminate
Features: Eating Area-Table Space
Laundry Room Info:
Dimensions: —
Location: —Dimensions: —
Floor Type: Wood Laminate
Living Room Info:
Dimensions: —
Location: —Dimensions: —
Floor Type: Carpet
Additional Rooms Info:
Rooms: Eating Area
Basement: NoneRooms: Eating Area
Other Specifics
| — | |
| — | |
| Space/s | |
| — | |
| — | |
| — | |
| Patio | |
| — | |
| 60X135 | |
| — | |
| None | |
| Wood Laminate Floors, First Floor Laundry, First Floor Full Bath | |
| Range, Microwave, Refrigerator, Stainless Steel Appliance(s) | |
| Not in DB | |
| Water Rights, Street Lights, Street Paved | |
| — | |
| — |
Tax History
| Year | Property Taxes |
|---|---|
| 2011 | $3,015 |
| 2018 | $3,362 |
Contact Agent
Nearby Similar Homes
4420 Clearview Drive, Mchenry, Illinois 60050

Short Sale
$257,000
3 beds / 1.0 baths / 1,008 ft2
Single Family / Built: 1955
493
4407 Prairie Avenue, Mchenry, Illinois 60050

For Sale
$289,900
3 beds / 1.0 baths / 1,121 ft2
Single Family / Built: 1959
26
4709 Prairie Avenue, Mchenry, Illinois 60050

For Sale
$289,900
3 beds / 1.0 baths / 1,114 ft2
Single Family / Built: 1975
15
2103 Olde Mill Lane, Mchenry, Illinois 60050
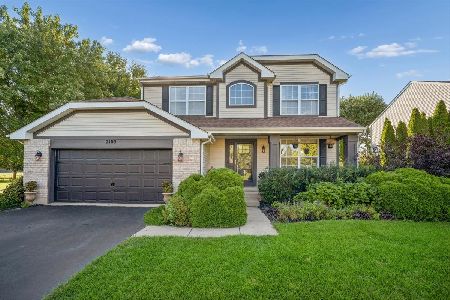
For Sale
$455,000
4 beds / 3.1 baths / 2,176 ft2
Single Family / Built: 1998
27
4901 Bonner Drive, Mchenry, Illinois 60050

For Sale
$359,900
4 beds / 3.0 baths / 2,000 ft2
Single Family / Built: 1970
17
Nearby Sold Comparables

Contact Agent
Listing Provided By
CENTURY 21 Roberts & Andrews
