

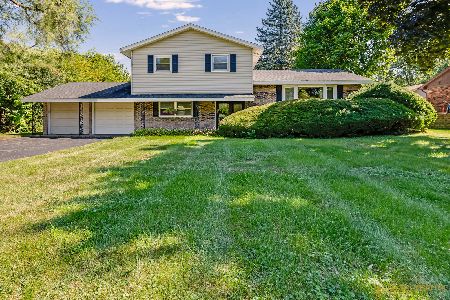
4412 Scott Court, Crystal Lake, Illinois 60014
Sorry, we are updating photos, please update this page in 15 minutes
$210,000
|
Sold
|
|
| Status: | Closed |
| Sqft: | 1,846 |
| Cost/Sqft: | $119 |
| Beds: | 3 |
| Baths: | 2 |
| Year Built: | 1979 |
| Property Taxes: | $7,762 |
| Days On Market: | 3296 |
| Lot Size: | 0,54 |
Description
Feels like living in the country, with city conveniences nearby. Come and get this over half an acre with a no-nonsense single-level ranch. Eat-in kitchen sports all new appliances in the last six years. See-through fireplace & vaulted ceilings delight in the large living room. Master suite has a walk-in closet, whirlpool bath with separate shower. Main level laundry. Now if you want to use the stairs, the basement is enormous with a wonderful family room, currently used as a bedroom, a workroom, an exercise room and a large, dry, well-lit storage area. Great schools at an affordable price point.
Property Specifics
| Single Family | |
| — | |
| Ranch | |
| 1979 | |
| Full | |
| Cedar, Frame | |
| Asphalt | |
| — | |
| No | |
| 0.54 |
| Mc Henry | |
| — | |
| 0 / Not Applicable | |
| None | |
| Private Well | |
| Septic-Private | |
| Central Air | |
| Natural Gas, Forced Air | |
| 09769822 | |
| 1903251013 |
Nearby Schools
| NAME: | DISTRICT: | DISTANCE: | |
|---|---|---|---|
|
Grade School
Coventry Elementary School |
47 | — | |
|
Middle School
Hannah Beardsley Middle School |
47 | Not in DB | |
|
High School
Prairie Ridge High School |
155 | Not in DB | |
Property History
| DATE: | EVENT: | PRICE: | SOURCE: |
|---|---|---|---|
| 31 Jan, 2018 | Sold | $210,000 | MRED MLS |
| 16 Dec, 2017 | Under contract | $219,000 | MRED MLS |
| — | Last price change | $224,000 | MRED MLS |
| 13 Oct, 2017 | Listed for sale | $224,000 | MRED MLS |
Sorry, we are updating photos, please update this page in 15 minutes
Room Specifics
All Bedroom Info:
Total Bedrooms: 3
Bedrooms Above Ground: 3
Bedrooms Below Ground: 0
Total Bedrooms: 3
Bedrooms Above Ground: 3
Bedrooms Below Ground: 0
Bathroom Info:
Full Bathrooms: 2
Partial Bathrooms: 0Full Bathrooms: 2
Bathroom Amenities: Whirlpool, Separate Shower
Bathroom in Basement: 0
Dining Room Info:
Dimensions: —
Location: —Dimensions: —
Floor Type: Wood Laminate
Kitchen Info:
Dimensions: —
Location: —Dimensions: —
Floor Type: Vinyl
Features: Eating Area-Table Space, Pantry-Closet
Laundry Room Info:
Dimensions: —
Location: —Dimensions: —
Floor Type: Vinyl
Living Room Info:
Dimensions: —
Location: —Dimensions: —
Floor Type: Carpet
Family Room Info:
Dimensions: —
Location: —Dimensions: —
Floor Type: Carpet
Additional Rooms Info:
Rooms: Workshop, Exercise Room, Foyer, Storage
Basement: FullRooms: Workshop, Exercise Room, Foyer, Storage
Other Specifics
| 2 | |
| Concrete Perimeter | |
| Garage | |
| — | |
| — | |
| — | |
| Deck, Porch, Storms/Screens | |
| Corner Lot, Cul-De-Sac, Wooded | |
| 162X130X141X147 | |
| — | |
| Full | |
| Vaulted/Cathedral Ceilings, First Floor Bedroom, First Floor Laundry, First Floor Full Bath | |
| Range, Microwave, Dishwasher, Refrigerator, Freezer, Washer, Dryer | |
| Not in DB | |
| Street Lights, Street Paved | |
| — | |
| Double Sided, Wood Burning, Attached Fireplace Doors/Screen |
Tax History
| Year | Property Taxes |
|---|---|
| 2018 | $7,762 |
Contact Agent
Nearby Similar Homes
6121 Sands Road, Crystal Lake, Illinois 60014

For Sale
$415,000
4 beds / 2.1 baths / 2,288 ft2
Single Family / Built: 1972
13
4708 Burman Drive, Crystal Lake, Illinois 60014

For Sale
$524,900
5 beds / 3.0 baths / 3,442 ft2
Single Family / Built: 1973
36

Nearby Sold Comparables
6102 Scott Lane, Crystal Lake, Illinois 60014
Sold
$319,000
4 beds / 2.1 baths / 2,500 ft2
Single Family / Built: 1972
399
4506 David Lane, Crystal Lake, Illinois 60014

Sold
$327,900
4 beds / 2.0 baths / 2,504 ft2
Single Family / Built: 1961
1981
4506 David Lane, Crystal Lake, Illinois 60014

Sold
$249,900
4 beds / 2.0 baths / 2,504 ft2
Single Family / Built: 1961
3807
6106 Scott Lane, Crystal Lake, Illinois 60014

Sold
$284,900
4 beds / 2.1 baths / 2,204 ft2
Single Family / Built: 1973
1451
4404 Crystal Lake Avenue, Crystal Lake, Illinois 60014
Sold
$249,500
4 beds / 1.1 baths / 1,300 ft2
Single Family / Built: 1958
2940
4510 David Lane, Crystal Lake, Illinois 60014
Sold
$94,800
2 beds / 2.0 baths / 1,464 ft2
Single Family / Built: 1961
5720
Contact Agent
Listing Provided By
Berkshire Hathaway HomeServices Starck Real Estate
