

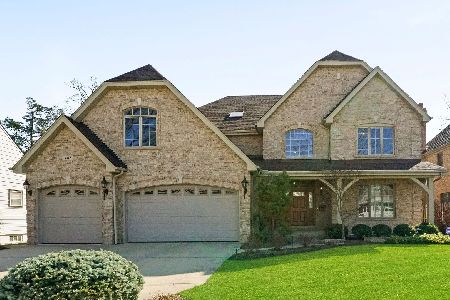
442 Berkley Avenue, Elmhurst, Illinois 60126
Sorry, we are updating photos, please update this page in 15 minutes
$625,000
|
Sold
|
|
| Status: | Closed |
| Sqft: | 3,104 |
| Cost/Sqft: | $217 |
| Beds: | 4 |
| Baths: | 4 |
| Year Built: | 1998 |
| Property Taxes: | $14,725 |
| Days On Market: | 4413 |
| Lot Size: | 0,22 |
Description
Not your typical 2 story home. 4 large bedrooms on 2nd floor. 1st floor perfect for entertaining with sunroom and family room open to kitchen. Fireplace in family room with built in shelving. Oversized lot with beautiful deck and built in gas grill. California closets throughout. 1st floor laundry, generator for entire home, 3 car garage and fully finished basement. Walking distance to Lincoln and York!
Property Specifics
| Single Family | |
| — | |
| Contemporary | |
| 1998 | |
| Full | |
| Brick | |
| Asphalt | |
| — | |
| No | |
| 0.22 |
| Du Page | |
| — | |
| 0 / Not Applicable | |
| None | |
| Lake Michigan, Public | |
| Public Sewer | |
| Central Air | |
| Natural Gas | |
| 08736728 | |
| 0611112013 |
Nearby Schools
| NAME: | DISTRICT: | DISTANCE: | |
|---|---|---|---|
|
Grade School
Lincoln Elementary School |
205 | — | |
|
Middle School
Bryan Middle School |
205 | Not in DB | |
|
High School
York Community High School |
205 | Not in DB | |
Property History
| DATE: | EVENT: | PRICE: | SOURCE: |
|---|---|---|---|
| 2 Mar, 2015 | Sold | $625,000 | MRED MLS |
| 2 Feb, 2015 | Under contract | $675,000 | MRED MLS |
| — | Last price change | $699,000 | MRED MLS |
| 22 Sep, 2014 | Listed for sale | $699,000 | MRED MLS |
Sorry, we are updating photos, please update this page in 15 minutes
Room Specifics
All Bedroom Info:
Total Bedrooms: 4
Bedrooms Above Ground: 4
Bedrooms Below Ground: 0
Total Bedrooms: 4
Bedrooms Above Ground: 4
Bedrooms Below Ground: 0
Second Bedroom Info:
Dimensions: —
Location: —Dimensions: —
Floor Type: Carpet
Third Bedroom Info:
Dimensions: —
Location: —Dimensions: —
Floor Type: Carpet
Fourth Bedroom Info:
Dimensions: —
Location: —Dimensions: —
Floor Type: Carpet
Bathroom Info:
Full Bathrooms: 4
Partial Bathrooms: 1Full Bathrooms: 4
Bathroom Amenities: Whirlpool, Separate Shower, Double Sink
Bathroom in Basement: 1
Dining Room Info:
Dimensions: —
Location: —Dimensions: —
Floor Type: Hardwood
Kitchen Info:
Dimensions: —
Location: —Dimensions: —
Floor Type: Hardwood
Features: Eating Area-Table Space, Pantry-Closet
Laundry Room Info:
Dimensions: —
Location: —Dimensions: —
Floor Type: Ceramic Tile
Living Room Info:
Dimensions: —
Location: —Dimensions: —
Floor Type: Hardwood
Family Room Info:
Dimensions: —
Location: —Dimensions: —
Floor Type: Hardwood
Additional Rooms Info:
Rooms: Sun Room
Basement: FullRooms: Sun Room
Other Specifics
| 3 | |
| Concrete Perimeter | |
| Garage | |
| — | |
| — | |
| — | |
| Deck | |
| — | |
| 75X140 | |
| Unfinished | |
| Full | |
| Skylight(s), Hardwood Floors, First Floor Laundry | |
| Range, Microwave, Dishwasher, Refrigerator, Disposal | |
| Not in DB | |
| — | |
| — | |
| Gas Log, Gas Starter |
Tax History
| Year | Property Taxes |
|---|---|
| 2015 | $14,725 |
Contact Agent
Nearby Similar Homes
405 Hawthorne Avenue, Elmhurst, Illinois 60126
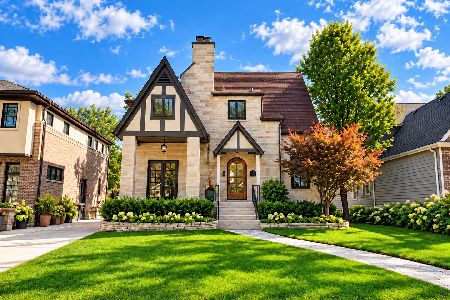
For Sale
$1,099,000
3 beds / 2.1 baths / 2,440 ft2
Single Family / Built: 1927
17
393 Hawthorne Avenue, Elmhurst, Illinois 60126
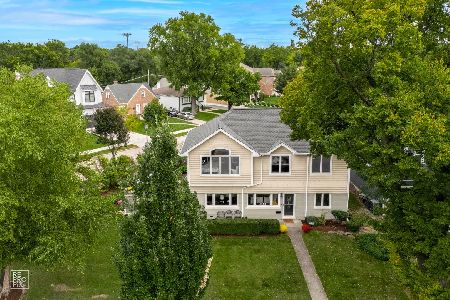
For Sale
$899,900
5 beds / 4.1 baths / 2,562 ft2
Single Family / Built: 1950
9
515 Sunnyside Avenue, Elmhurst, Illinois 60126
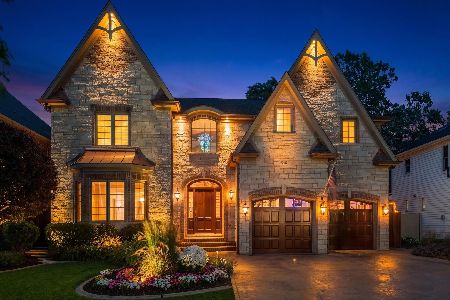
For Sale
$2,099,995
5 beds / 4.1 baths / 6,500 ft2
Single Family / Built: 2006
37
395 Scott Street, Elmhurst, Illinois 60126
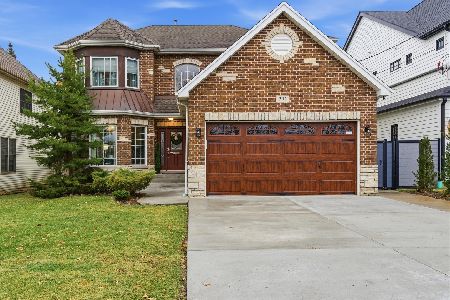
For Sale
$1,195,000
5 beds / 5.0 baths / 3,164 ft2
Single Family / Built: 2005
189
628 Fairfield Avenue, Elmhurst, Illinois 60126

For Sale
$1,699,000
4 beds / 5.0 baths / 3,503 ft2
Single Family / Built: 2020
42
213 Berkley Avenue, Elmhurst, Illinois 60126

For Sale
$1,850,000
4 beds / 4.1 baths / 3,559 ft2
Single Family / Built: 2023
41
Nearby Sold Comparables
450 Berkley Avenue, Elmhurst, Illinois 60126

Sold
$424,000
3 beds / 1.1 baths / 1,792 ft2
Single Family / Built: 1927
4084
450 Berkley Avenue, Elmhurst, Illinois 60126

Sold
$474,995
3 beds / 1.1 baths / 2,600 ft2
Single Family / Built: 1927
1931
434 Berkley Avenue, Elmhurst, Illinois 60126

Sold
$989,900
4 beds / 4.1 baths / 3,400 ft2
Single Family / Built: 2021
2064
454 Berkley Avenue, Elmhurst, Illinois 60126
Sold
$349,900
4 beds / 2.0 baths / 2,189 ft2
Single Family / Built: 1927
4123
454 Berkley Avenue, Elmhurst, Illinois 60126
Sold
$1,139,000
4 beds / 5.1 baths / 4,000 ft2
Single Family / Built: 2016
3723
445 Fairview Avenue, Elmhurst, Illinois 60126
Sold
$1,125,000
6 beds / 3.1 baths / 4,576 ft2
Single Family / Built: 2003
2028
Contact Agent
Listing Provided By
L.W. Reedy Real Estate
