

443 North Avenue, Barrington, Illinois 60010
Subdivision > Barrington Village
Sorry, we are updating photos, please update this page in 15 minutes
$390,000
|
Sold
|
|
| Status: | Closed |
| Sqft: | 1,939 |
| Cost/Sqft: | $217 |
| Beds: | 3 |
| Baths: | 2 |
| Year Built: | 1930 |
| Property Taxes: | $6,843 |
| Days On Market: | 5332 |
| Lot Size: | 0,00 |
Description
Come see this totally updated 3 BR Cape Cod in the heart of the Village! Charm is everywhere...on the open front porch with hanging swing, in the enclosed porch, or on the back deck. Interior features include 9 foot ceilings, large crown moldings, & hardwood floors. The eat-in kitchen has new maple cabinets, granite counters & stainless appliances. First flr bdrm and loft family room complete this adorable home!
Property Specifics
| Single Family | |
| — | |
| Farmhouse | |
| 1930 | |
| Full | |
| Frame | |
| Asphalt | |
| CUSTOM | |
| No | |
| 0 |
| Lake | |
| Barrington Village | |
| 0 / Not Applicable | |
| None | |
| Public | |
| Public Sewer | |
| Central Air | |
| Natural Gas, Forced Air | |
| 08021718 | |
| 13364050010000 |
Nearby Schools
| NAME: | DISTRICT: | DISTANCE: | |
|---|---|---|---|
|
Grade School
Hough Street Elementary School |
220 | — | |
|
Middle School
Barrington Middle School-station |
220 | Not in DB | |
|
High School
Barrington High School |
220 | Not in DB | |
Property History
| DATE: | EVENT: | PRICE: | SOURCE: |
|---|---|---|---|
| 8 Jun, 2012 | Sold | $390,000 | MRED MLS |
| 24 Mar, 2012 | Under contract | $420,000 | MRED MLS |
| 19 Mar, 2012 | Listed for sale | $420,000 | MRED MLS |
| 22 Feb, 2019 | Sold | $415,000 | MRED MLS |
| 13 Dec, 2018 | Under contract | $415,000 | MRED MLS |
| — | Last price change | $417,500 | MRED MLS |
| 12 Sep, 2018 | Listed for sale | $425,000 | MRED MLS |
Sorry, we are updating photos, please update this page in 15 minutes
Room Specifics
All Bedroom Info:
Total Bedrooms: 3
Bedrooms Above Ground: 3
Bedrooms Below Ground: 0
Total Bedrooms: 3
Bedrooms Above Ground: 3
Bedrooms Below Ground: 0
Second Bedroom Info:
Dimensions: —
Location: —Dimensions: —
Floor Type: Hardwood
Third Bedroom Info:
Dimensions: —
Location: —Dimensions: —
Floor Type: Hardwood
Bathroom Info:
Full Bathrooms: 2
Partial Bathrooms: 0Full Bathrooms: 2
Bathroom Amenities: —
Bathroom in Basement: 0
Dining Room Info:
Dimensions: —
Location: —Dimensions: —
Floor Type: Hardwood
Kitchen Info:
Dimensions: —
Location: —Dimensions: —
Floor Type: Hardwood
Features: Eating Area-Table Space, Pantry-Closet
Living Room Info:
Dimensions: —
Location: —Dimensions: —
Floor Type: Hardwood
Family Room Info:
Dimensions: —
Location: —Dimensions: —
Floor Type: Hardwood
Additional Rooms Info:
Rooms: Enclosed Porch, Other Room
Basement: FullRooms: Enclosed Porch, Other Room
Other Specifics
| 2 | |
| Block,Concrete Perimeter | |
| Garage | |
| — | |
| — | |
| — | |
| Deck, Patio | |
| Corner Lot | |
| 36.62 X 150 | |
| — | |
| None | |
| Vaulted/Cathedral Ceilings, Skylight(s), First Floor Bedroom | |
| Range, Microwave, Dishwasher, Refrigerator, Disposal | |
| Not in DB | |
| Sidewalks, Street Lights, Street Paved | |
| — | |
| — |
Tax History
| Year | Property Taxes |
|---|---|
| 2012 | $6,843 |
| 2019 | $10,395 |
Contact Agent
Nearby Similar Homes
434 Valencia Avenue, Barrington, Illinois 60010

For Sale
$699,000
3 beds / 3.1 baths / 1,907 ft2
Single Family / Built: 1956
18
417 Hough Street, Barrington, Illinois 60010
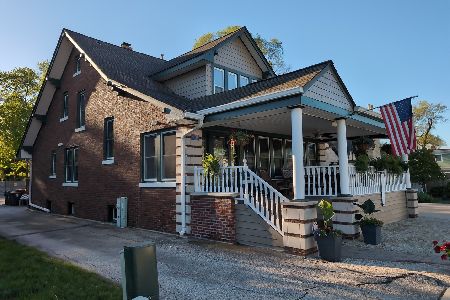
For Sale
$552,361
3 beds / 2.1 baths / 3,375 ft2
Single Family / Built: 1928
81
102 Pine Road, Barrington, Illinois 60010
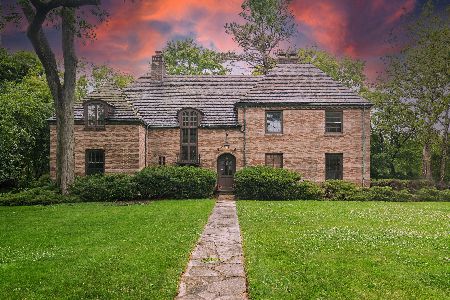
For Sale
$774,000
4 beds / 3.2 baths / 3,400 ft2
Single Family / Built: 1932
12
145 Walton Street, Barrington, Illinois 60010

For Sale
$599,900
3 beds / 2.1 baths / 2,558 ft2
Single Family / Built: 1967
8
123 Kainer Avenue, Barrington, Illinois 60010

For Sale
$650,000
4 beds / 2.1 baths / 2,038 ft2
Single Family / Built: 1976
114
715 Main Street, Barrington, Illinois 60010

For Sale
$480,000
3 beds / 1.1 baths / 1,555 ft2
Single Family / Built: 1958
116
Nearby Sold Comparables
443 North Avenue, Barrington, Illinois 60010

Sold
$415,000
4 beds / 2.0 baths / 1,939 ft2
Single Family / Built: 1930
2964
439 North Avenue, Barrington, Illinois 60010
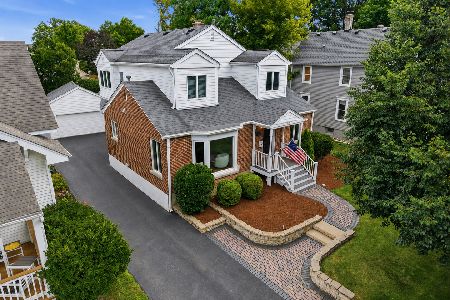
Sold
$749,000
4 beds / 4.0 baths / 2,620 ft2
Single Family / Built: 1955
64
439 North Avenue, Barrington, Illinois 60010

Sold
$629,900
4 beds / 4.0 baths / 2,620 ft2
Single Family / Built: 1955
1856
501 North Avenue, Barrington, Illinois 60010
Sold
$255,000
3 beds / 2.0 baths / 1,250 ft2
Single Family / Built: 1955
4382
501 North Avenue, Barrington, Illinois 60010
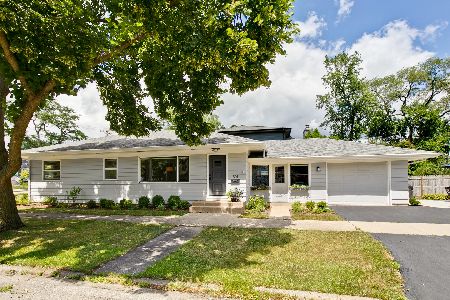
Sold
$360,000
2 beds / 2.0 baths / 1,250 ft2
Single Family / Built: 1955
2255
Contact Agent
Listing Provided By
Jameson Sotheby's International Realty
