

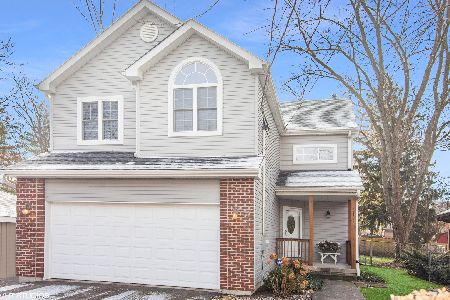
443 Pheasant Ridge Road, Lake Zurich, Illinois 60047
Subdivision > Lucerne
Sorry, we are updating photos, please update this page in 15 minutes
$364,500
|
Sold
|
|
| Status: | Closed |
| Sqft: | 0 |
| Cost/Sqft: | — |
| Beds: | 4 |
| Baths: | 3 |
| Year Built: | 1987 |
| Property Taxes: | $7,380 |
| Days On Market: | 6976 |
| Lot Size: | 0,26 |
Description
Largest model in neighborhood w/great open floor plan! Updated kitchen w/new stainless steel appliances, counters, facuet & sink & gorgeous tile floor. Master BR has 2 walk-in clsts & ultra bath w/new designer tile, dbl sinks & soaking tub. HUGE living rm is great for entertaining. Gorgeous hardwood t/o 1st flr, staircase & 2nd flr hallway. Cstm wood blinds. Dramatic brick FP. A MUST SEE!
Property Specifics
| Single Family | |
| — | |
| Colonial | |
| 1987 | |
| Partial | |
| Aluminum/Vinyl/Steel Siding | |
| — | |
| DALTON | |
| No | |
| 0.26 |
| Lake | |
| Lucerne | |
| — / Not Applicable | |
| None | |
| Community Well | |
| Public Sewer | |
| Central Air | |
| Natural Gas, Forced Air | |
| 06674746 | |
| 14204090080000 |
Nearby Schools
| NAME: | DISTRICT: | DISTANCE: | |
|---|---|---|---|
|
Grade School
Isaac Fox |
95 | — | |
|
Middle School
Lake Zurich South |
95 | Not in DB | |
|
High School
Lake Zurich |
95 | Not in DB | |
Property History
| DATE: | EVENT: | PRICE: | SOURCE: |
|---|---|---|---|
| 28 Feb, 2008 | Sold | $364,500 | MRED MLS |
| 6 Dec, 2007 | Under contract | $384,000 | MRED MLS |
| 17 Sep, 2007 | Listed for sale | $384,000 | MRED MLS |
| 29 May, 2025 | Sold | $600,000 | MRED MLS |
| 28 Feb, 2025 | Under contract | $585,000 | MRED MLS |
| 24 Feb, 2025 | Listed for sale | $585,000 | MRED MLS |
Sorry, we are updating photos, please update this page in 15 minutes
Room Specifics
All Bedroom Info:
Total Bedrooms: 4
Bedrooms Above Ground: 4
Bedrooms Below Ground: 0
Total Bedrooms: 4
Bedrooms Above Ground: 4
Bedrooms Below Ground: 0
Second Bedroom Info:
Dimensions: —
Location: —Dimensions: —
Floor Type: Carpet
Third Bedroom Info:
Dimensions: —
Location: —Dimensions: —
Floor Type: Carpet
Fourth Bedroom Info:
Dimensions: —
Location: —Dimensions: —
Floor Type: Carpet
Bathroom Info:
Full Bathrooms: 3
Partial Bathrooms: 1Full Bathrooms: 3
Bathroom Amenities: —
Bathroom in Basement: 0
Dining Room Info:
Dimensions: —
Location: —Dimensions: —
Floor Type: Hardwood
Kitchen Info:
Dimensions: —
Location: —Dimensions: —
Floor Type: Ceramic Tile
Features: Eating Area-Table Space, Pantry-Closet
Living Room Info:
Dimensions: —
Location: —Dimensions: —
Floor Type: Hardwood
Family Room Info:
Dimensions: —
Location: —Dimensions: —
Floor Type: Hardwood
Additional Rooms Info:
Rooms: Office, Recreation Room
Basement: PartialRooms: Office, Recreation Room
Other Specifics
| 2 | |
| Concrete Perimeter | |
| Garage | |
| — | |
| — | |
| — | |
| Deck | |
| — | |
| 81X145X80X132 | |
| Unfinished | |
| Full | |
| — | |
| Dishwasher, Disposal, Microwave, Range, Washer, Refrigerator, Dryer | |
| Not in DB | |
| Sidewalks, Street Lights, Street Paved | |
| — | |
| Attached Fireplace Doors/Screen |
Tax History
| Year | Property Taxes |
|---|---|
| 2008 | $7,380 |
| 2025 | $10,596 |
Contact Agent
Nearby Similar Homes
234 Deerpath Road, Lake Zurich, Illinois 60047

For Sale
$649,900
2 beds / 2.0 baths / 1,700 ft2
Single Family / Built: 1858
95
850 Silverwood Court, Lake Zurich, Illinois 60047
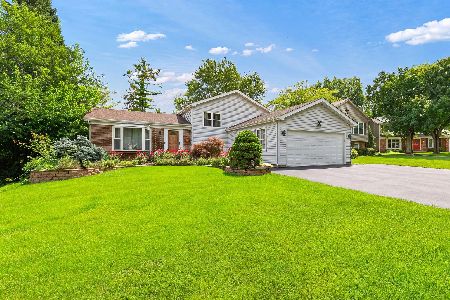
For Sale
$525,000
3 beds / 3.0 baths / 1,842 ft2
Single Family / Built: 1976
9
1080 Cardinal Drive, Lake Zurich, Illinois 60047
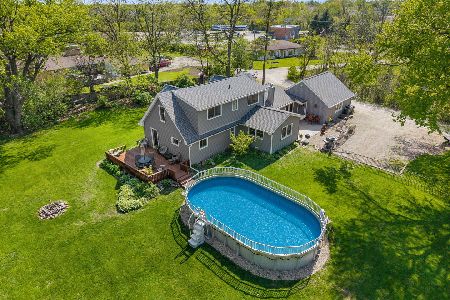
For Sale
$539,900
3 beds / 2.0 baths / 2,300 ft2
Single Family / Built: 1954
69

25 Red Haw Lane, Lake Zurich, Illinois 60047
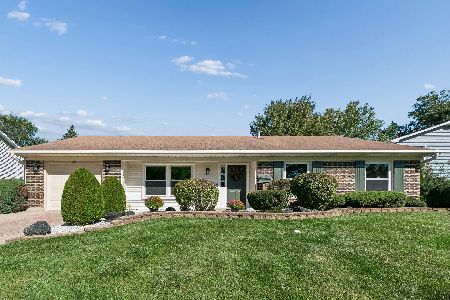
For Sale
$439,000
4 beds / 2.0 baths / 2,101 ft2
Single Family / Built: 1970
22

Nearby Sold Comparables


Contact Agent
Listing Provided By
Prudential Starck, Realtors
