

4433 Parkside Avenue, Portage Park, Chicago, Illinois 60630
Sorry, we are updating photos, please update this page in 15 minutes
$275,000
|
Sold
|
|
| Status: | Closed |
| Sqft: | 1,192 |
| Cost/Sqft: | $251 |
| Beds: | 3 |
| Baths: | 2 |
| Year Built: | 1911 |
| Property Taxes: | $3,992 |
| Days On Market: | 4833 |
| Lot Size: | 0,10 |
Description
METICULOUSLY MAINTAINED RENOVATED HOME. X-TRA LARGE LIVING RM W/FP, BUILT-IN BOOKSHELVES,PARLOR. SEPARATE DINING RM. MAIN FL MASTER BRM, FULL BATH, 2ND BATH W/JACUZZI ON LL. SPACIOUS KITCHEN W/SKYLIGHT. OPEN 2ND FLOOR W/1 BRM WAITING FOR YOUR IDEAS. FANTASTIC LL FAMILY RM W/WET BAR. NEWER ROOF, ELECT, PLUMBING, PELLA WINDOWS W/BUILT-IN BLINDS. OAK HWF, WOODWORK, SHOW W/CONFIDENCE. BEAUTIFUL HOME!
Property Specifics
| Single Family | |
| — | |
| Bungalow | |
| 1911 | |
| Full | |
| Brick | |
| Asphalt | |
| — | |
| No | |
| 0.1 |
| Cook | |
| — | |
| 0 / Not Applicable | |
| None | |
| Public | |
| Public Sewer | |
| Window/Wall Units - 2 | |
| Steam | |
| 08427503 | |
| 13172320080000 |
Property History
| DATE: | EVENT: | PRICE: | SOURCE: |
|---|---|---|---|
| 27 Sep, 2013 | Sold | $275,000 | MRED MLS |
| 31 Aug, 2013 | Under contract | $299,000 | MRED MLS |
| 22 Aug, 2013 | Listed for sale | $299,000 | MRED MLS |
| 28 Feb, 2019 | Sold | $310,000 | MRED MLS |
| 5 Feb, 2019 | Under contract | $315,000 | MRED MLS |
| 22 Jan, 2019 | Listed for sale | $315,000 | MRED MLS |
Sorry, we are updating photos, please update this page in 15 minutes
Room Specifics
All Bedroom Info:
Total Bedrooms: 5
Bedrooms Above Ground: 3
Bedrooms Below Ground: 2
Total Bedrooms: 5
Bedrooms Above Ground: 3
Bedrooms Below Ground: 2
Second Bedroom Info:
Dimensions: —
Location: —Dimensions: —
Floor Type: Carpet
Third Bedroom Info:
Dimensions: —
Location: —Dimensions: —
Floor Type: Hardwood
Fourth Bedroom Info:
Dimensions: —
Location: —Dimensions: —
Floor Type: Ceramic Tile
Bathroom Info:
Full Bathrooms: 2
Partial Bathrooms: 0Full Bathrooms: 2
Bathroom Amenities: Whirlpool
Bathroom in Basement: 1
Dining Room Info:
Dimensions: —
Location: —Dimensions: —
Floor Type: Hardwood
Kitchen Info:
Dimensions: —
Location: —Dimensions: —
Floor Type: Ceramic Tile
Features: Eating Area-Table Space, Pantry-Closet
Laundry Room Info:
Dimensions: —
Location: —Dimensions: —
Floor Type: Other
Living Room Info:
Dimensions: —
Location: —Dimensions: —
Floor Type: Hardwood
Family Room Info:
Dimensions: —
Location: —Dimensions: —
Floor Type: Carpet
Additional Rooms Info:
Rooms: Bedroom 5, Den, Enclosed Porch Heated, Storage, Walk In Closet
Basement: FullRooms: Bedroom 5, Den, Enclosed Porch Heated, Storage, Walk In Closet
Other Specifics
| 2.5 | |
| Concrete Perimeter | |
| Garage | |
| — | |
| — | |
| — | |
| Storms/Screens | |
| Fenced Yard, Landscaped | |
| 35 X 125 | |
| Full,Interior Stair | |
| None | |
| Skylight(s), Bar-Wet, Hardwood Floors, First Floor Bedroom, First Floor Full Bath | |
| Double Oven, Range, Microwave, Dishwasher, Refrigerator, Washer, Dryer, Disposal | |
| Not in DB | |
| — | |
| — | |
| Electric |
Tax History
| Year | Property Taxes |
|---|---|
| 2013 | $3,992 |
| 2019 | $4,697 |
Contact Agent
Nearby Similar Homes
5523 Pensacola Avenue, Chicago, Illinois 60641
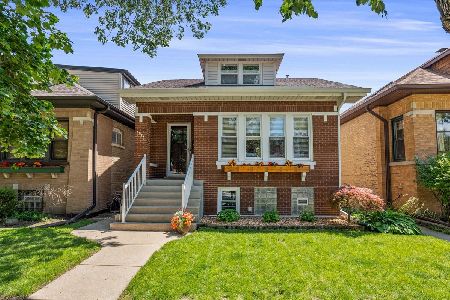
For Sale
$629,000
4 beds / 3.0 baths / 2,879 ft2
Single Family / Built: 1925
38
5748 Eastwood Avenue, Chicago, Illinois 60630
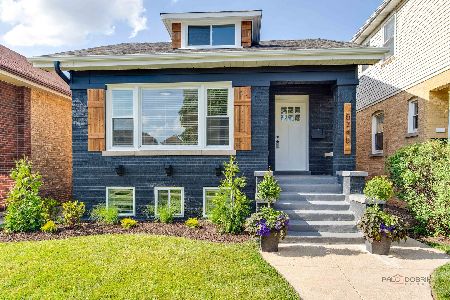
For Sale
$785,000
4 beds / 4.0 baths / 3,000 ft2
Single Family / Built: —
33
4334 Monitor Avenue, Chicago, Illinois 60634
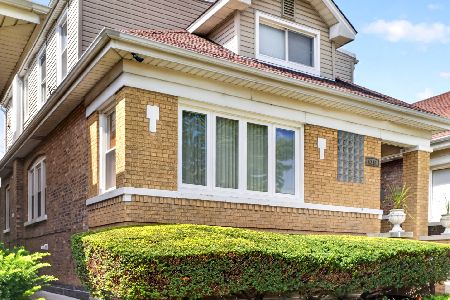
For Sale
$649,999
5 beds / 4.0 baths / 3,200 ft2
Single Family / Built: 1924
9
4431 Marmora Avenue, Chicago, Illinois 60630
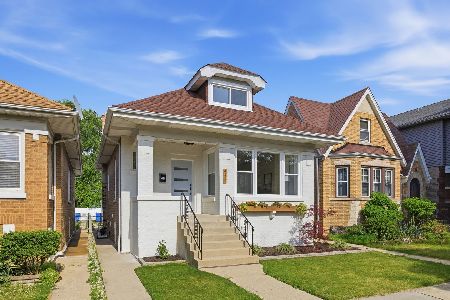
For Sale
$665,000
3 beds / 3.0 baths / 0 ft2
Single Family / Built: 1921
94
4345 Marmora Avenue, Chicago, Illinois 60634
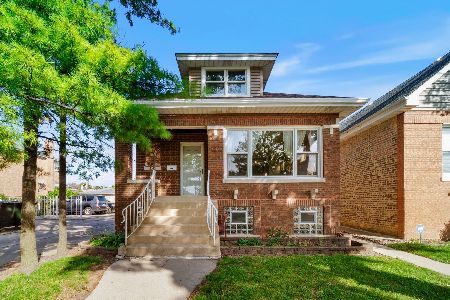
For Sale
$449,900
4 beds / 3.0 baths / 2,400 ft2
Single Family / Built: 1923
40
4109 Menard Avenue, Chicago, Illinois 60634
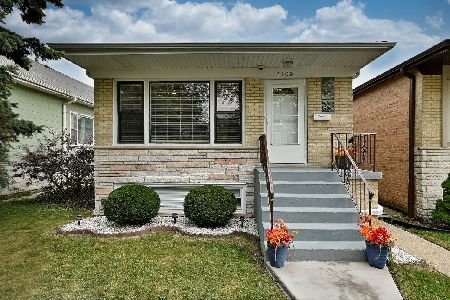
For Sale
$539,000
3 beds / 2.0 baths / 1,150 ft2
Single Family / Built: 1970
58
Nearby Sold Comparables
4427 Parkside Avenue, Chicago, Illinois 60630

Sold
$379,900
3 beds / 2.0 baths / 1,768 ft2
Single Family / Built: 1914
3125
4433 Parkside Avenue, Chicago, Illinois 60630
Sold
$315,000
3 beds / 2.0 baths / 1,192 ft2
Single Family / Built: 1911
2854
4419 Parkside Avenue, Chicago, Illinois 60630
Sold
$239,000
2 beds / 1.0 baths / 0 ft2
Single Family / Built: 1927
4322
4451 Parkside Avenue, Chicago, Illinois 60630

Sold
$510,000
4 beds / 3.0 baths / 0 ft2
Single Family / Built: 1925
1285
4447 Parkside Avenue, Chicago, Illinois 60630
Sold
$289,900
3 beds / 2.0 baths / 1,170 ft2
Single Family / Built: 1916
2749
4455 Parkside Avenue, Chicago, Illinois 60630
Sold
$299,500
5 beds / 2.0 baths / 0 ft2
Single Family / Built: 1924
4522
Contact Agent
Listing Provided By
Coldwell Banker Residential
