

4434 Dubois Boulevard, Brookfield, Illinois 60513


$464,000
|
Sold
|
|
| Status: | Closed |
| Sqft: | 2,022 |
| Cost/Sqft: | $227 |
| Beds: | 4 |
| Baths: | 3 |
| Year Built: | 1921 |
| Property Taxes: | $11,482 |
| Lot Size: | 0,00 |
Description
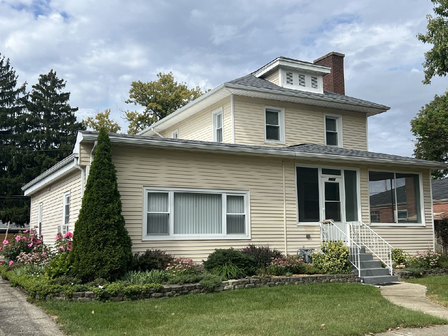
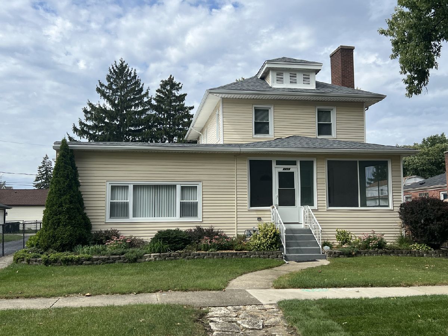
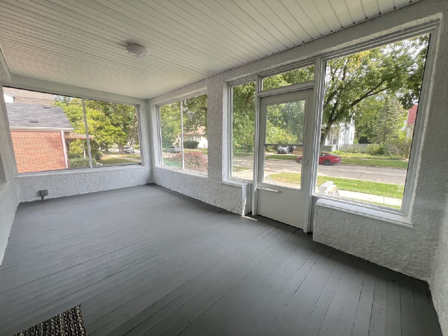
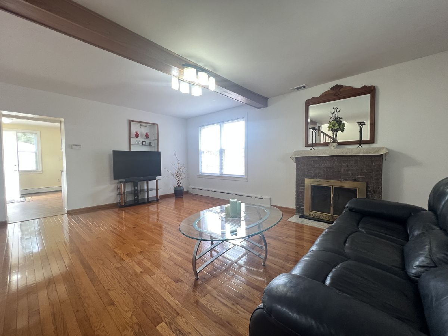
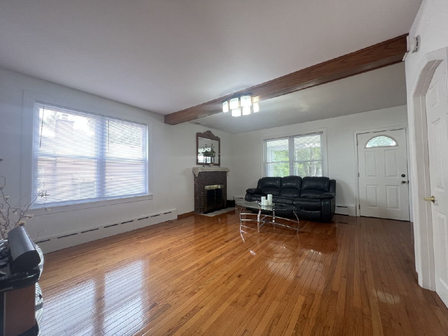
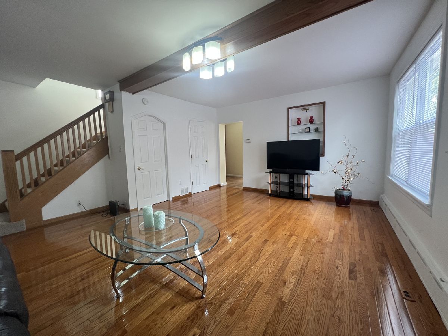
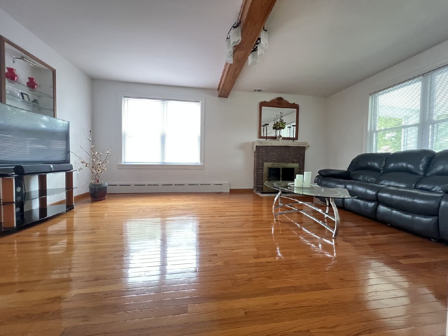
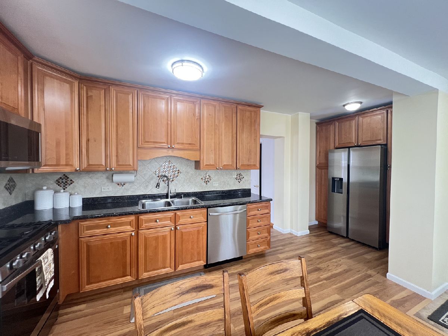
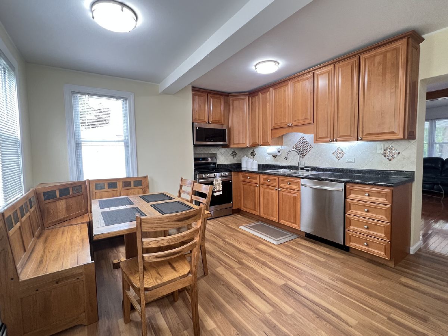
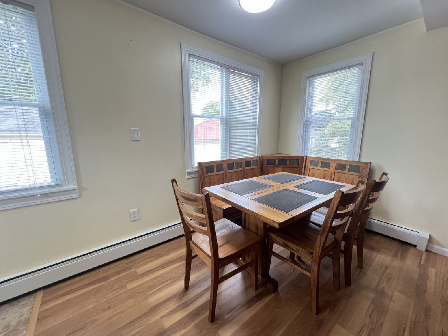
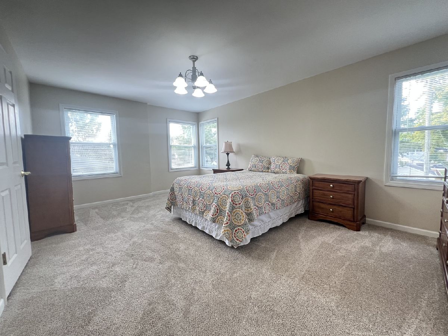
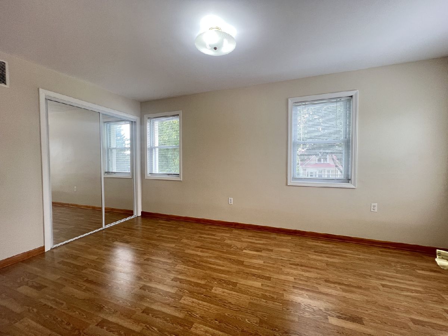
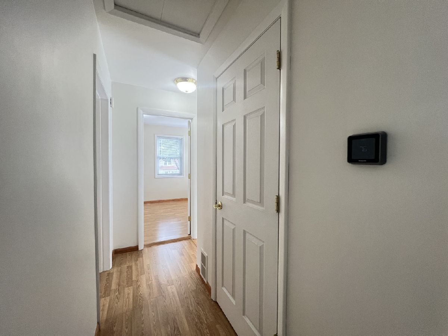
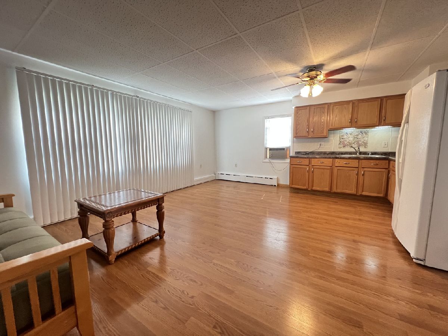
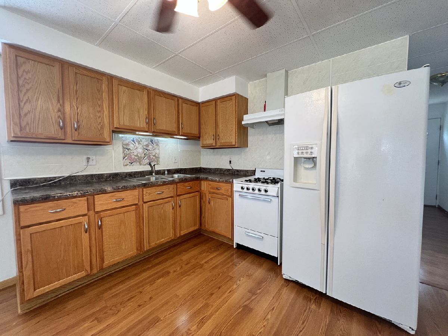
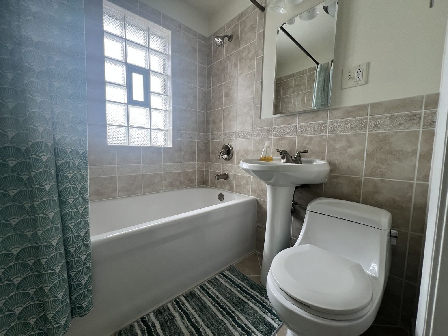
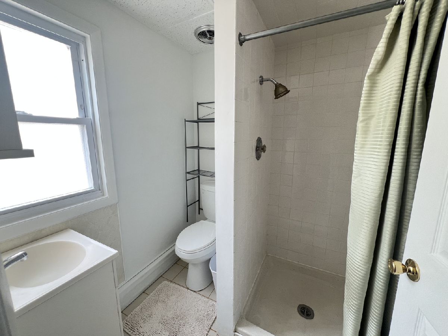
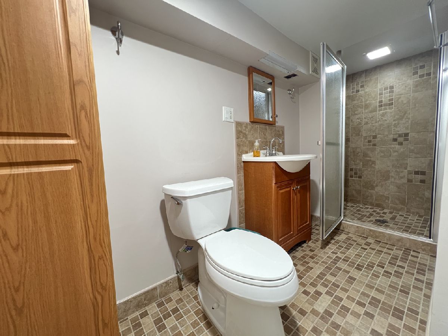
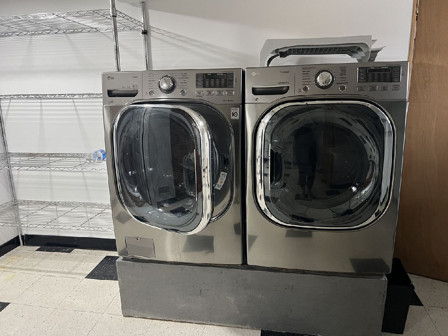
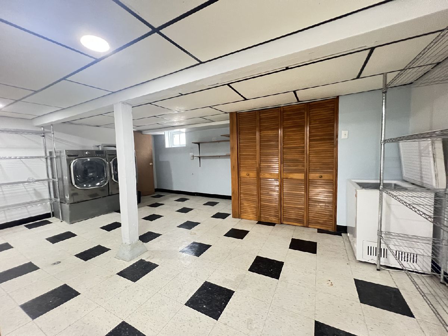
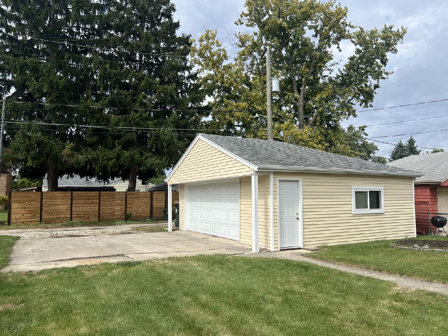
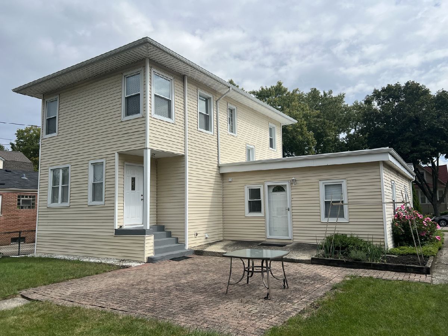
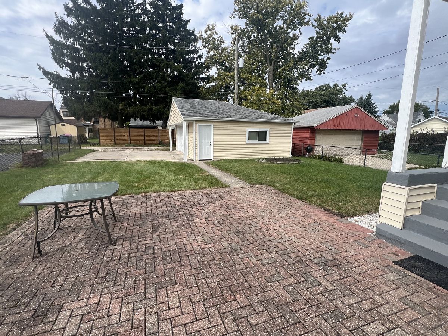
Welcome home to this beautifully updated 4 bedroom, 3 bath home in the hearth of Brookfield, offering move-in ready comfort and a related living quarters with a separate entrance. This flexible space gives everyone room to live comfortably while staying close. The home has been thoughtfully refreshed from top to bottom. The updated kitchen features high-quality updated cabinetry and brand-new stainless steel appliances. All bathrooms have been tastefully updated, and the entire home is freshly painted. New carpet. A newer washer and dryer are included. Roof is 4 years old. Updated windows. Enjoy the convenience of Brookfield living, with easy access to parks, school, shopping, dining, the Metra line for and easy commute to downtown Chicago. Don't miss this opportunity.
Property Specifics
| Single Family | |
| — | |
| — | |
| 1921 | |
| 2016 | |
| Partially Finished, Partial | |
| Vinyl Siding | |
| Asphalt | |
| — | |
| No | |
| — |
| Cook | |
| — | |
| — / Not Applicable | |
| None | |
| Lake Michigan | |
| Public Sewer | |
| Central Air | |
| Gas, Forced Air, Baseboard | |
| 12764261 | |
| 18033090410000 |
Nearby Schools
| NAME: | DISTRICT: | DISTANCE: | |
|---|---|---|---|
|
Grade School
Congress Park Elementary School |
102 | — | |
|
Middle School
Park Junior High School |
102 | Not in DB | |
|
High School
Lyons Twp High School |
204 | Not in DB | |
Room Specifics
Total Bedrooms: 4
Bedrooms Above Ground: 4
Bedrooms Below Ground: 0
Dimensions: 17X14
Floor Type: Carpet
Dimensions: 17X10
Floor Type: Laminate
Dimensions: 12X9
Floor Type: Laminate
Dimensions: 10X10
Floor Type: Carpet
Full Bathrooms: 3
Bathroom Amenities: —
Bathroom in Basement: 1
Dimensions: 13X12
Floor Type: Laminate
Features: Eating Area-Table Space, Pantry-Walk-in
Dimensions: 19X13
Floor Type: Hardwood
Dimensions: 19X15
Floor Type: Laminate
Rooms: Kitchen
Name: Kitchen- 2nd
Dimensions: 12X6
Floor Type: —
Other Specifics
| 2 | |
| — | |
| Detached, Garage | |
| Gas Dryer Hookup | |
| — | |
| — | |
| — | |
| — | |
| 50x140 | |
| — | |
| None | |
| — | |
| Range, Microwave, Dishwasher, Refrigerator, Washer, Dryer, Stainless Steel Appliance(s) | |
| Not in DB | |
| Park, Curbs, Sidewalks, Street Lights, Street Paved | |
| — | |
| Wood Burning |
Contact Agent
Nearby Similar Homes
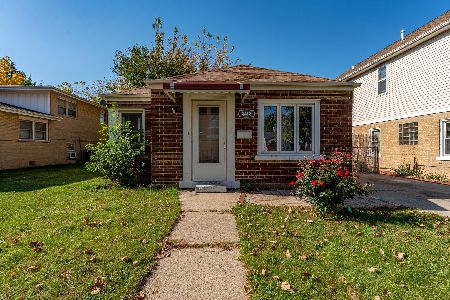
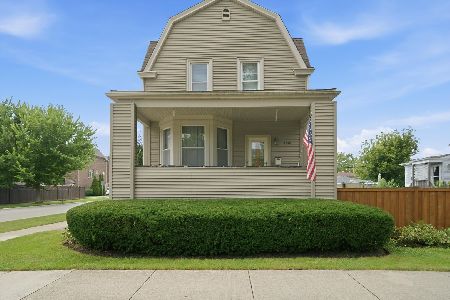
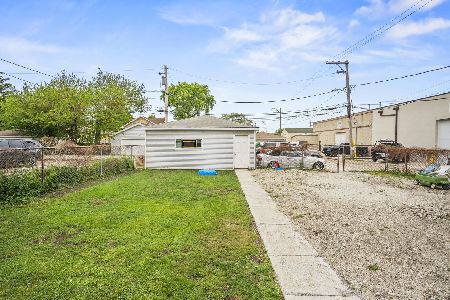
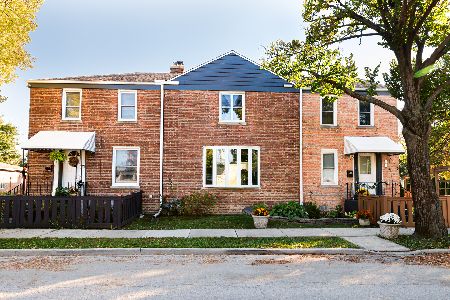

Nearby Sold Comparables



Contact Agent
Listing Provided By
Re/Max Millennium
